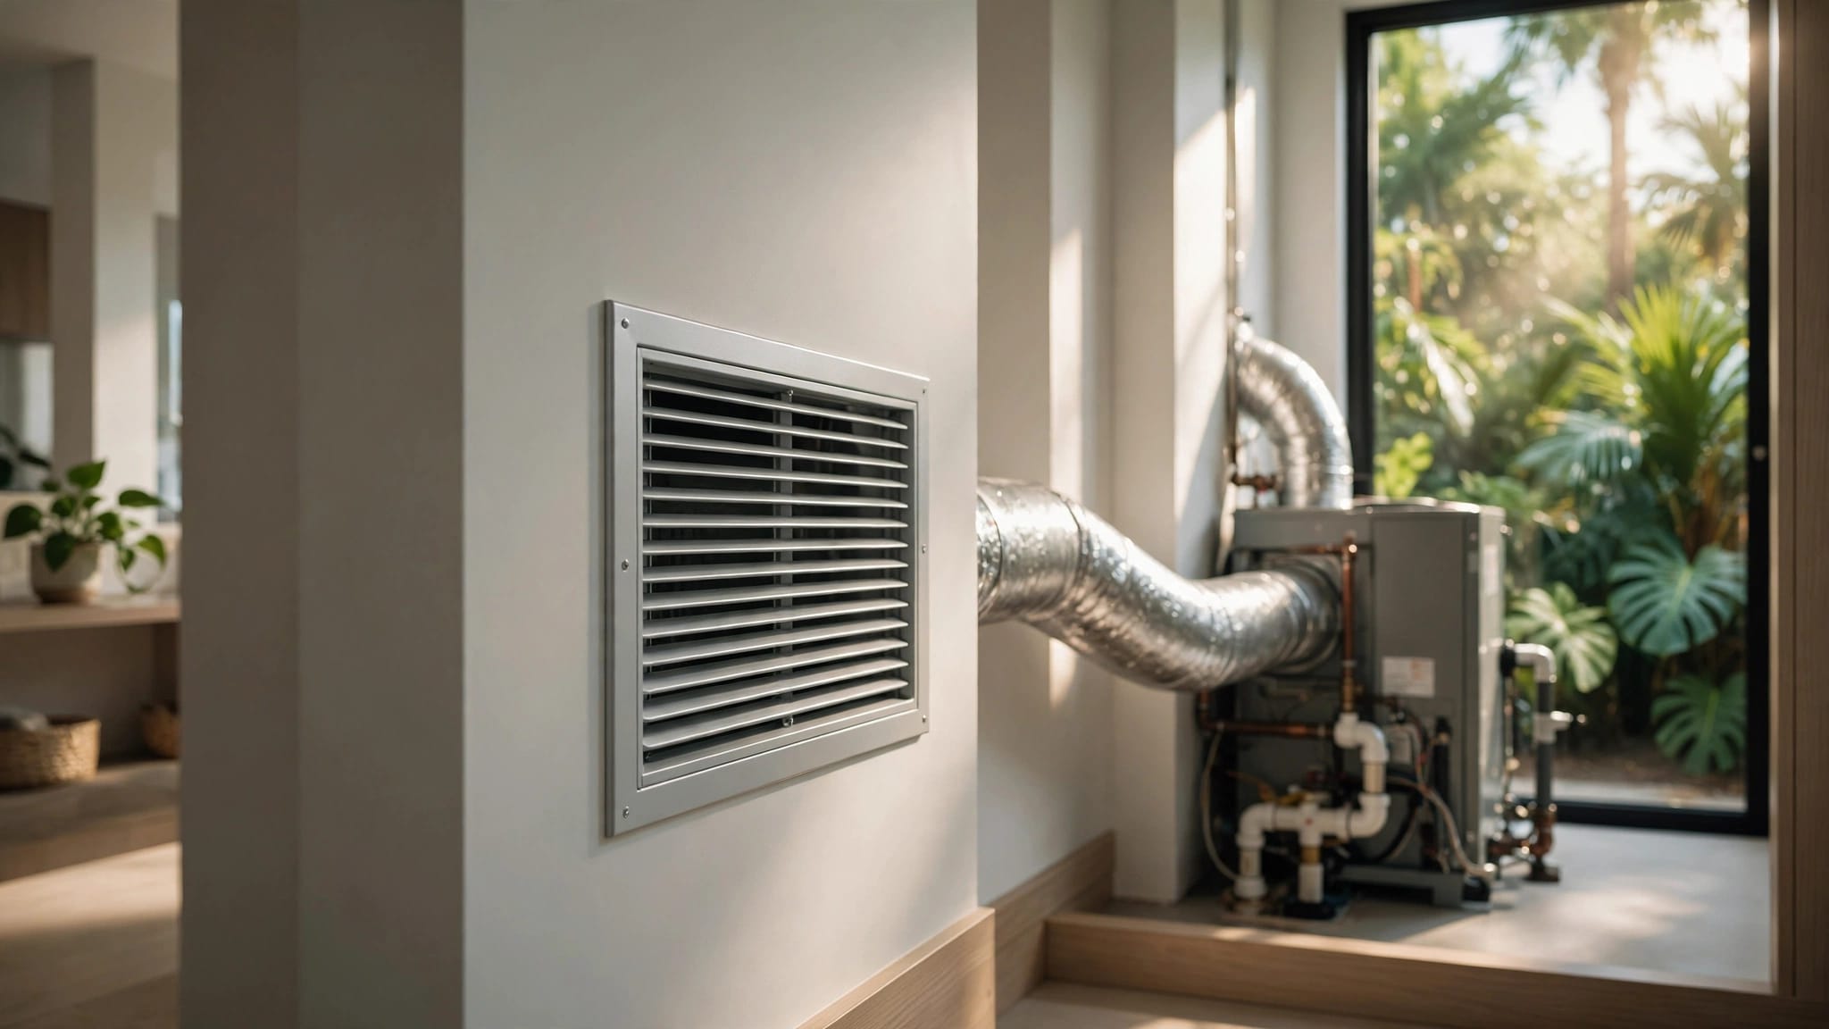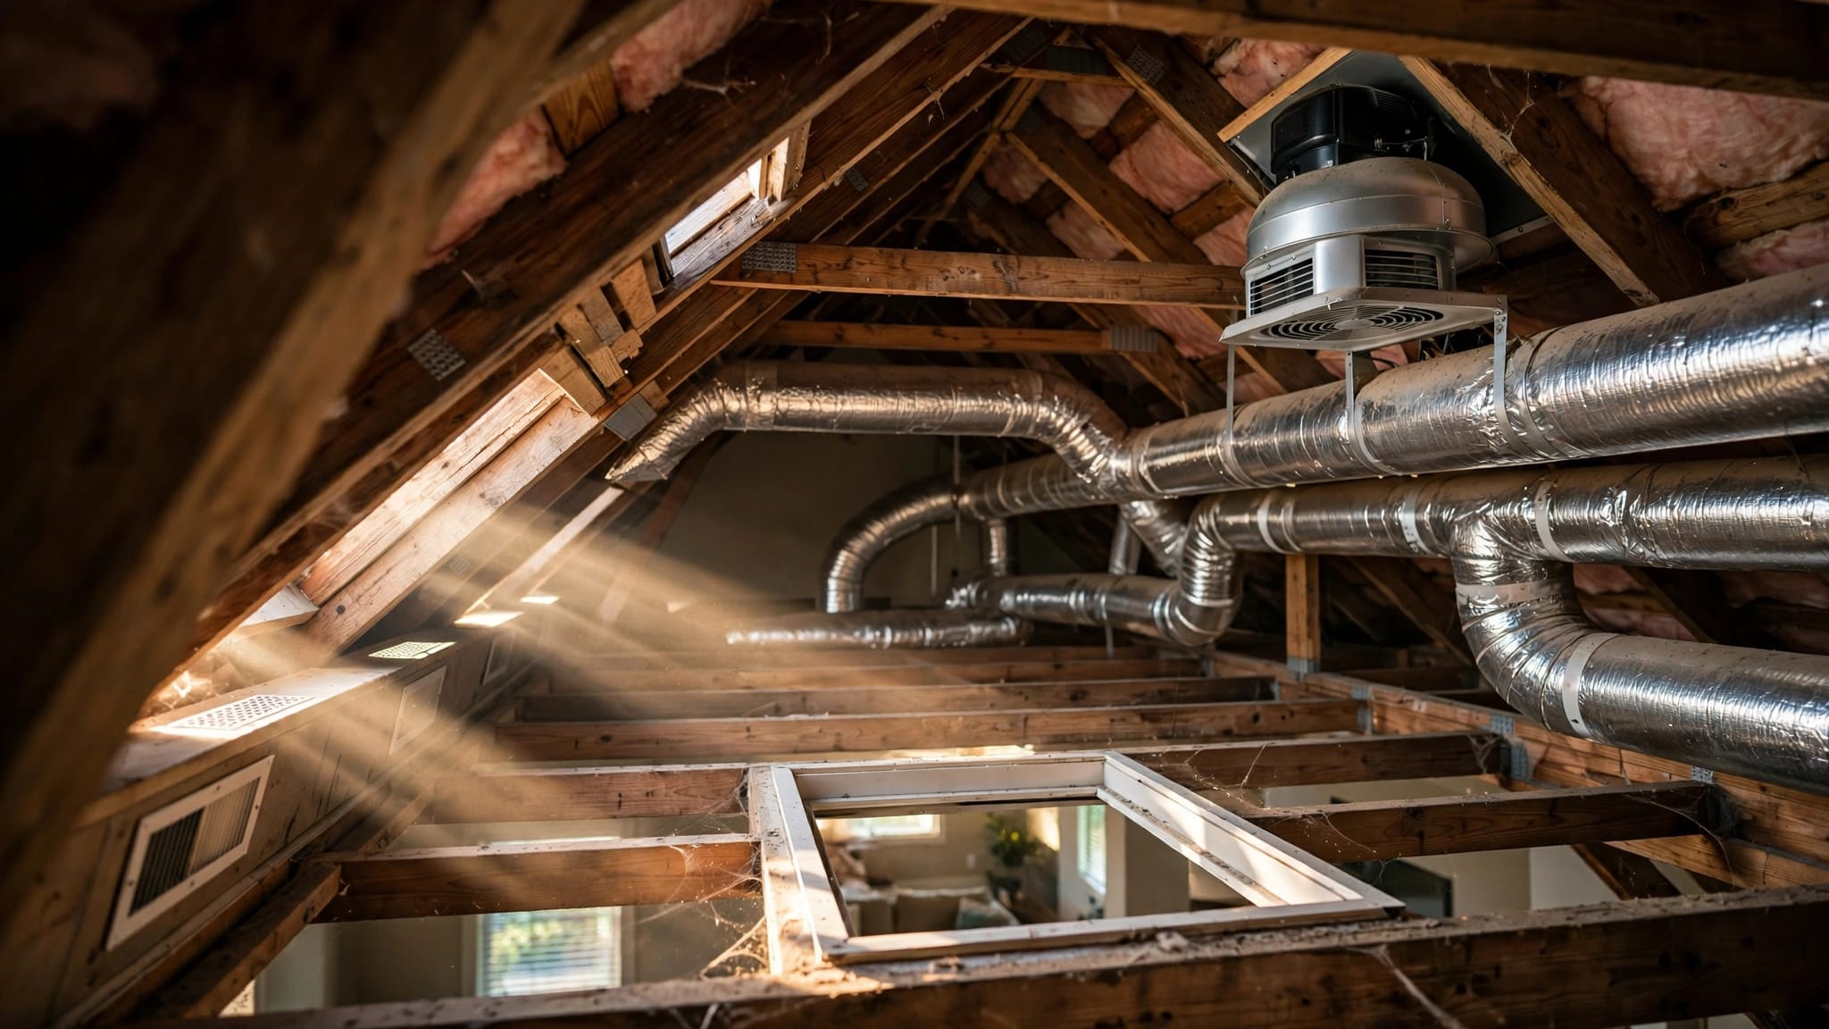
A restaurant can have powerful air conditioning and still feel hot, sticky, or drafty if its HVAC plan ignores the kitchen. In Cape Coral, heat and humidity raise cooling demands, while cooking exhaust pulls large volumes of air out of the building.
Planning restaurant HVAC in Cape Coral means treating cooling, ventilation, kitchen exhaust, and make-up air as connected parts of one design. Coordinate these systems before construction details are fixed, so the team can size equipment accurately and avoid expensive changes later.
Key Takeaways
- Plan HVAC alongside the kitchen layout, electrical service, ceiling, and building envelope.
- Use project-specific load calculations, not a rough square-foot estimate, to select equipment.
- Balance kitchen exhaust with replacement air and account for the moisture in outdoor air.
- Treat permit forms and code references as project-specific. A replacement-system guideline is not automatically a new-buildout checklist.
Start HVAC Planning Before Construction
HVAC decisions affect the roof, ceilings, kitchen layout, electrical capacity, and dining-room finishes. When those plans develop separately, ducts compete with lights and sprinklers, equipment lands in a poor service location, or a hood needs a costly redesign.
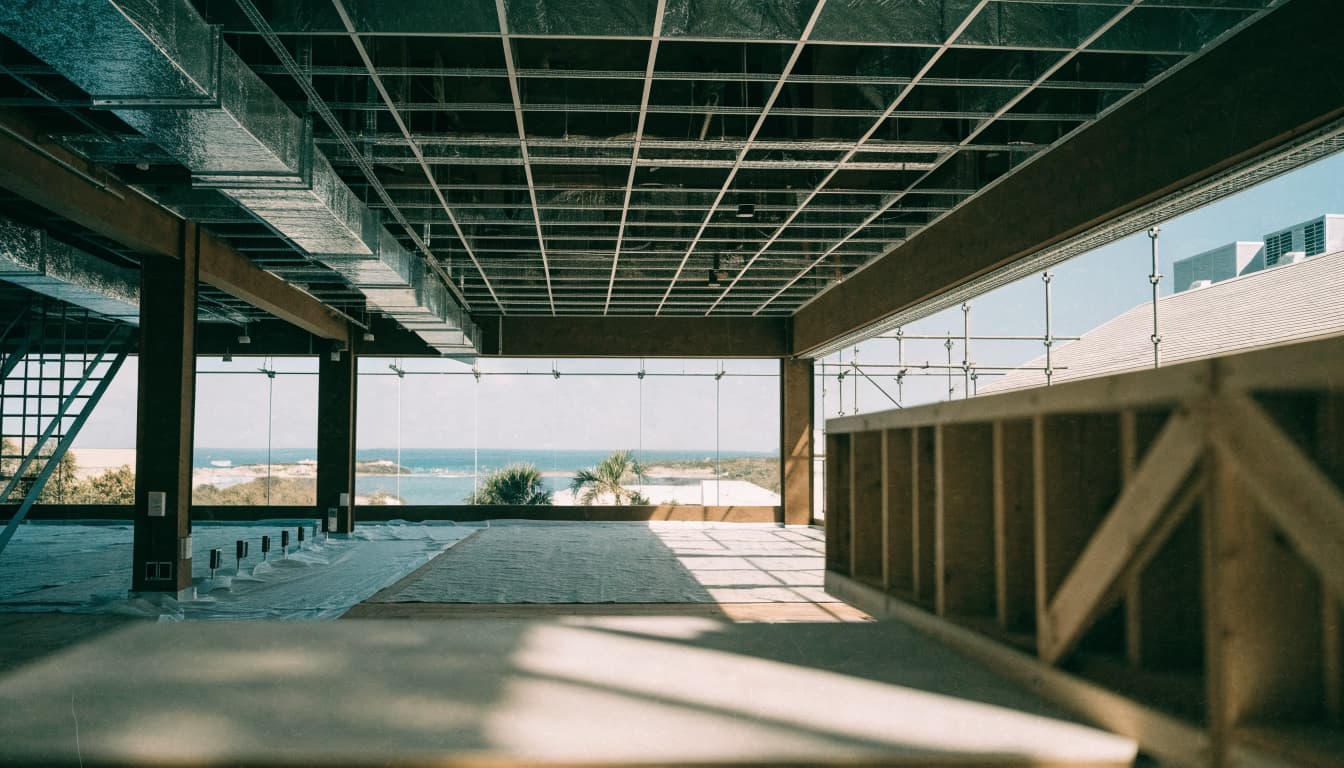
Coordinate routes and equipment locations early
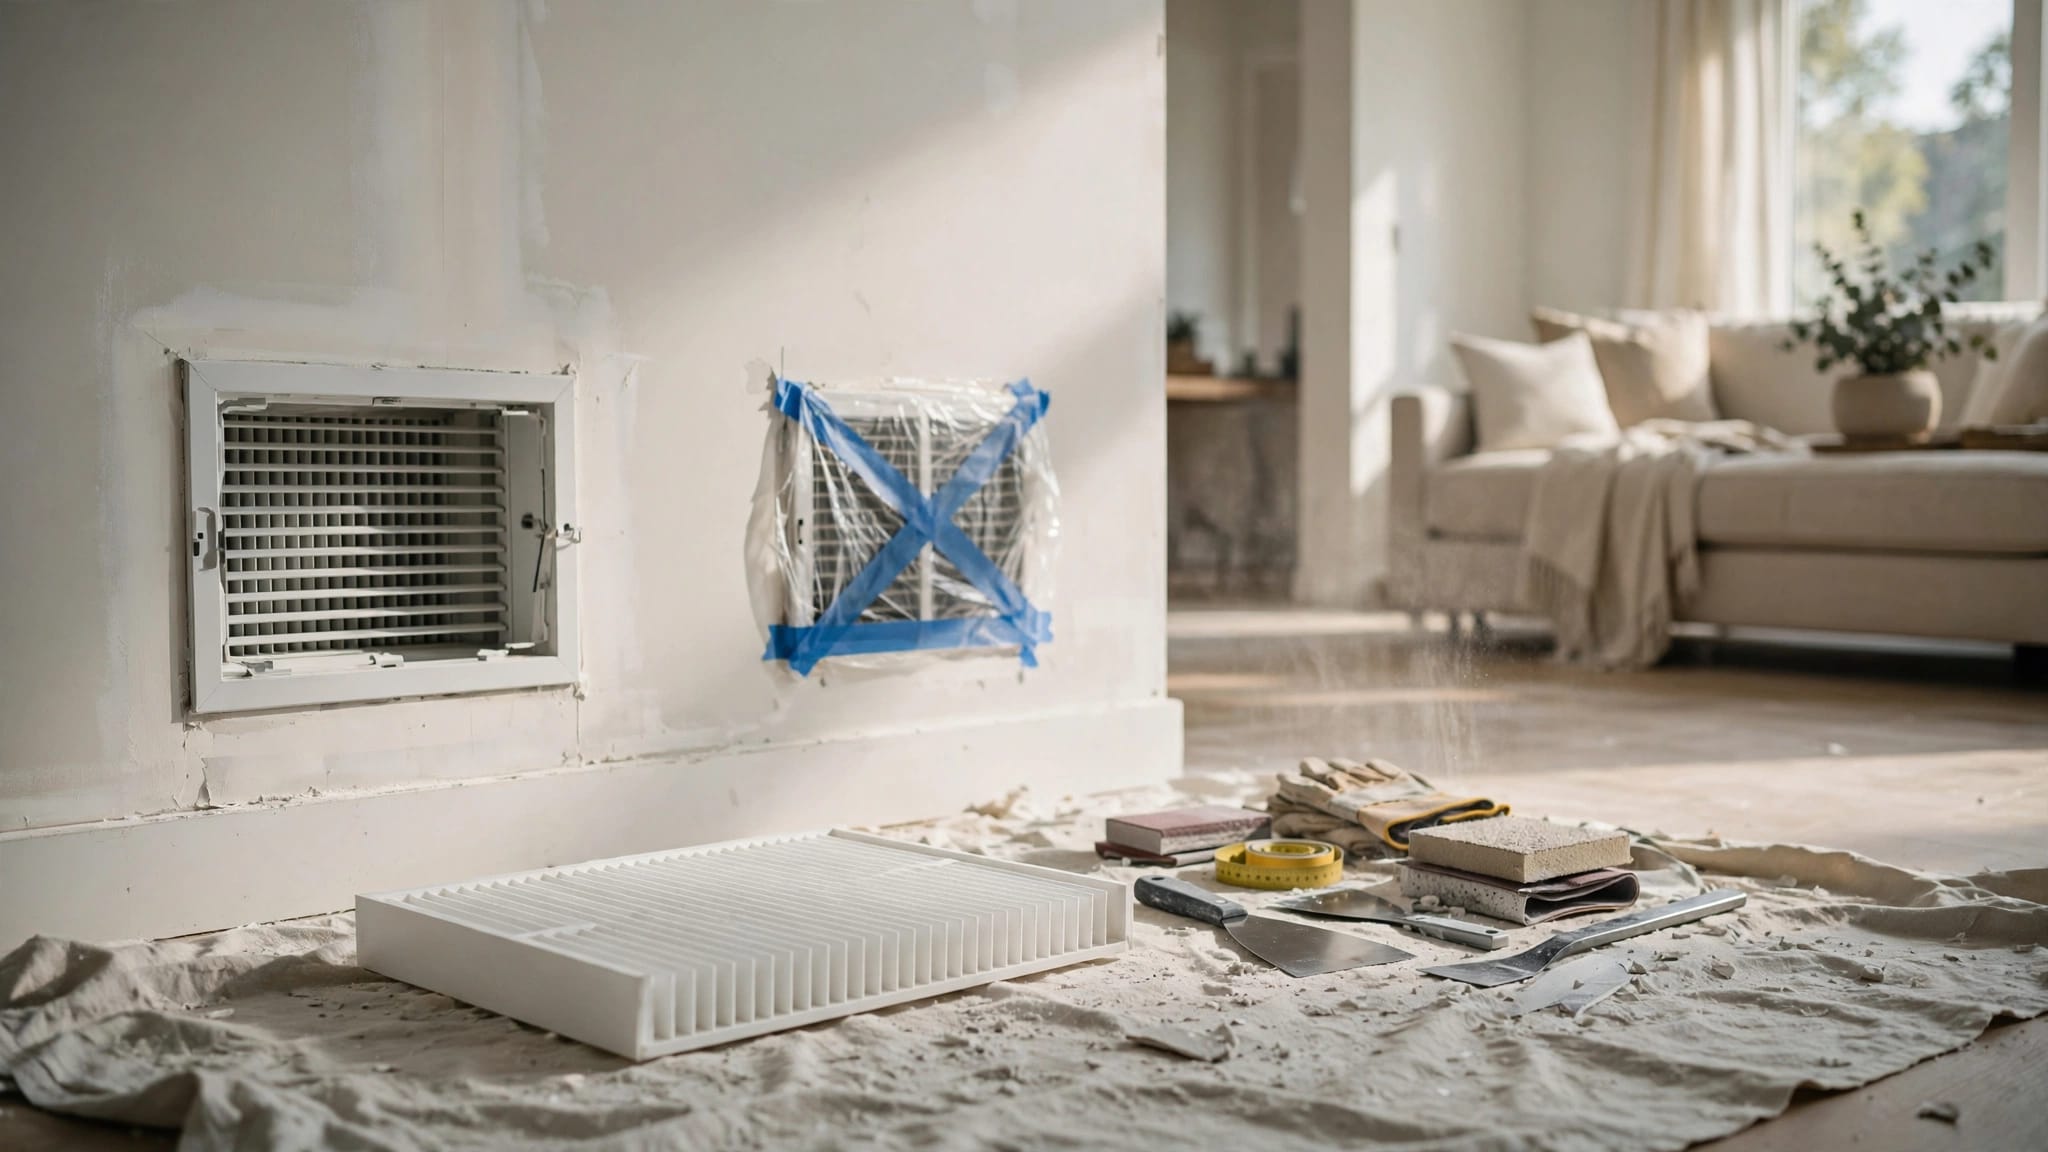
Bring the HVAC contractor into planning while the architect and kitchen-equipment supplier are laying out the space. Set aside routes for supply and return ducts, exhaust ducts, outdoor-air intakes, refrigerant lines, condensate drains, and controls. Also plan safe access to filters, coils, fans, and other equipment that needs service.
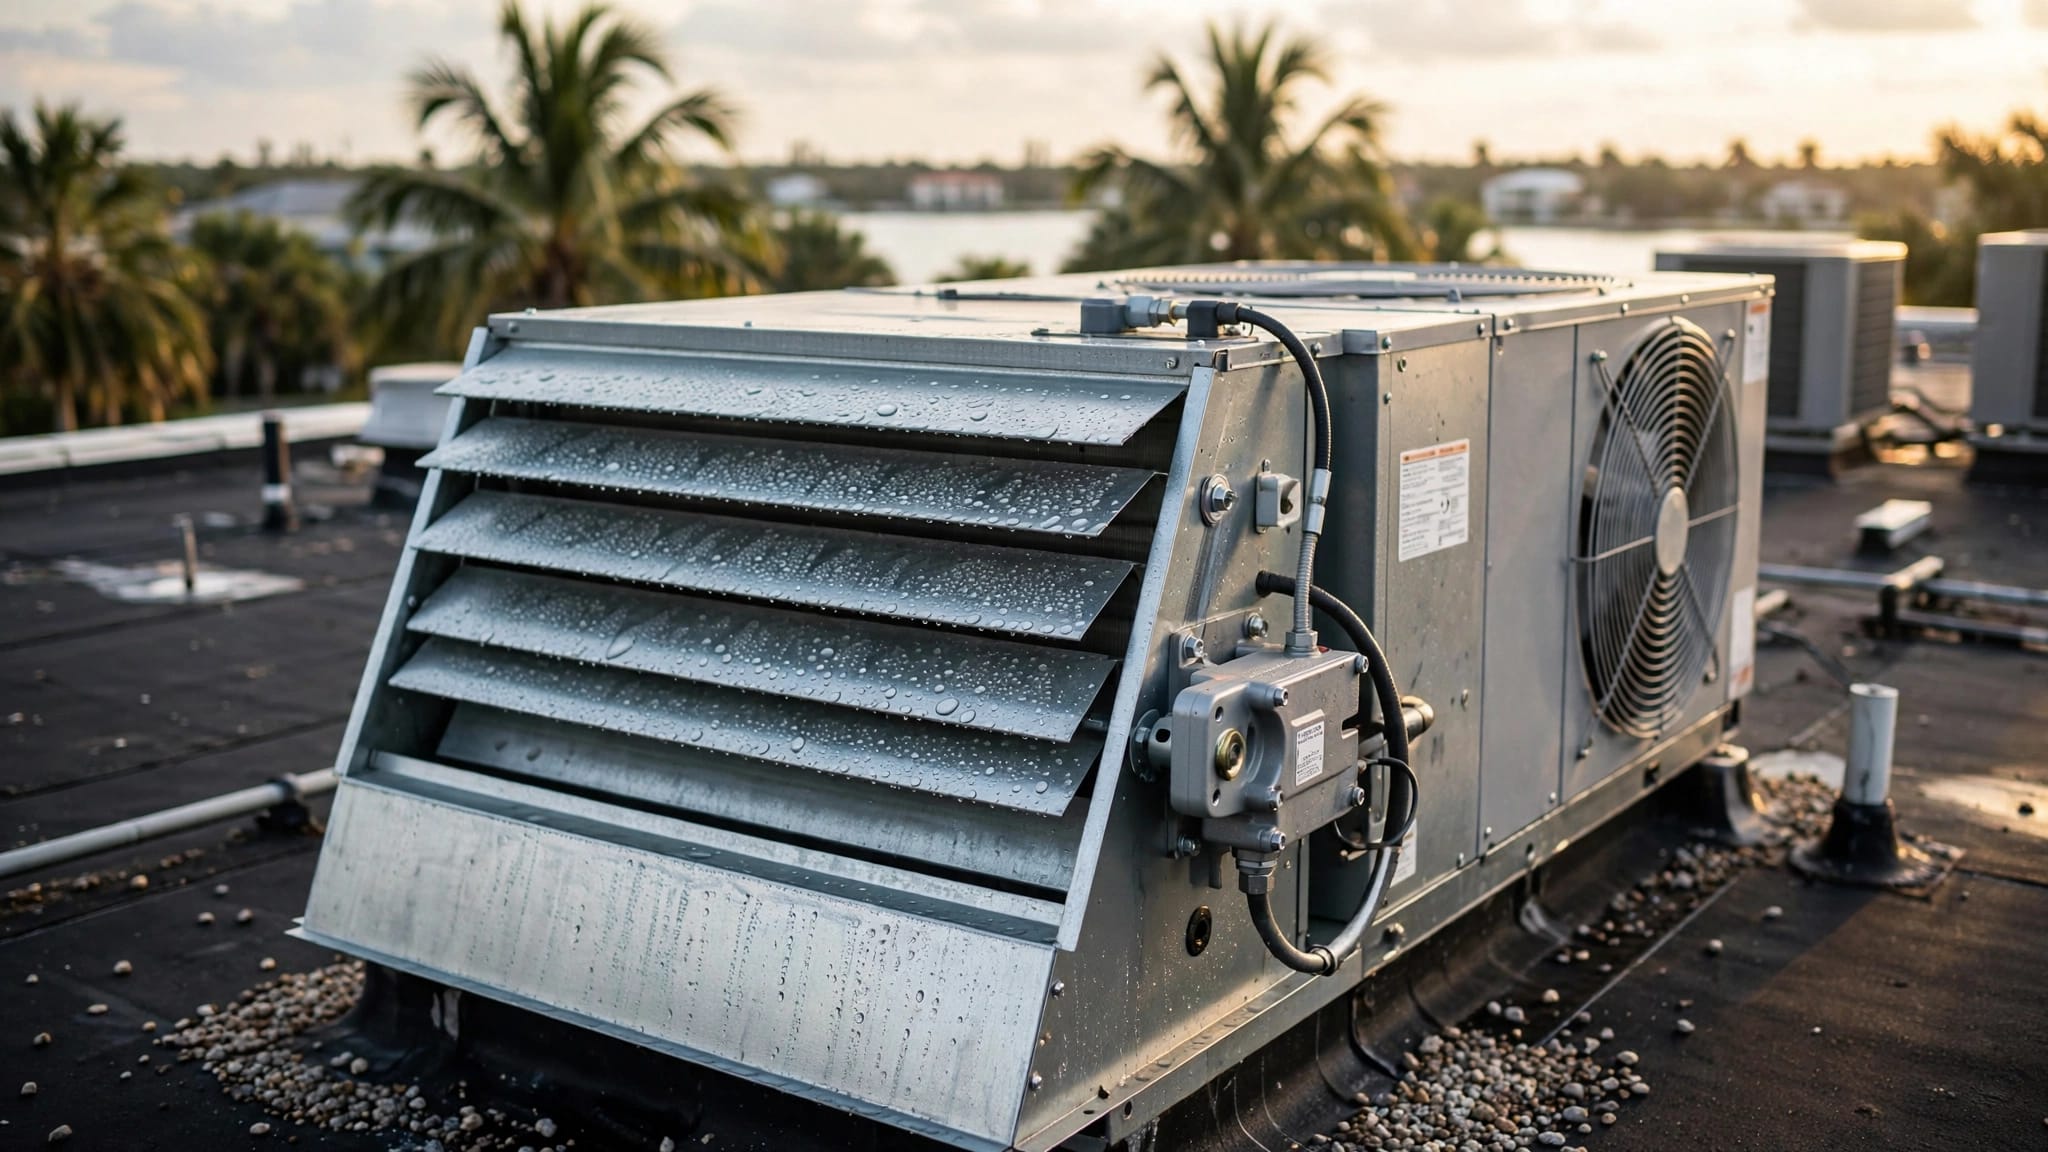
Roof-mounted equipment needs coordination, too. Its location can affect structural supports, electrical runs, roof penetrations, drainage, and future maintenance access. A route that works on paper may collide with a beam or kitchen hood once construction begins.
Make the room layout part of the HVAC plan
Dining tables, service stations, doors, windows, and ceiling features all shape airflow. A diffuser aimed at a booth can make diners uncomfortable, while a blocked return can undermine air distribution. Review the reflected ceiling plan with the mechanical layout before finishes and lighting are finalized.
For help planning ducts and air distribution, see our Cape Coral ductwork services.
Base Equipment Selection on Load Calculations
A restaurant's cooling load depends on more than its floor area. Outdoor heat, sun exposure, insulation, window area, occupancy, lighting, refrigeration, cooking appliances, ventilation, and operating hours all affect how much cooling the space needs.
Calculate the actual loads
The design should account for separate zones, especially the kitchen and dining room. A busy kitchen gains heat from cooking equipment and staff, while the dining room has different occupancy patterns and comfort needs. Accurate calculations help determine equipment capacity, airflow, and duct sizes for the actual floor plan.
Oversizing can be just as troublesome as undersizing. An oversized system may satisfy the thermostat quickly without running long enough to remove sufficient moisture. An undersized system may struggle during peak heat and full service. Both can lead to discomfort and wasted energy.
Use equipment information, not guesswork
Give the design team the kitchen equipment schedule, hood information, lighting plan, expected seating, and hours of operation. If those inputs change, the load calculation may need to change as well. A revised equipment layout can alter kitchen heat gains and exhaust needs, affecting the cooling plan.
The system's capacity should also match the duct design and electrical provisions. An equipment choice made before the other trades share their plans can create a mismatch that is expensive to correct.
Design for Humidity and Indoor Air Quality
Cape Coral's humid outdoor air adds a moisture load whenever the building brings in outside air. Restaurants also open doors frequently, and kitchen exhaust removes conditioned indoor air. The HVAC plan needs to handle both cooling and humidity control, not temperature alone.
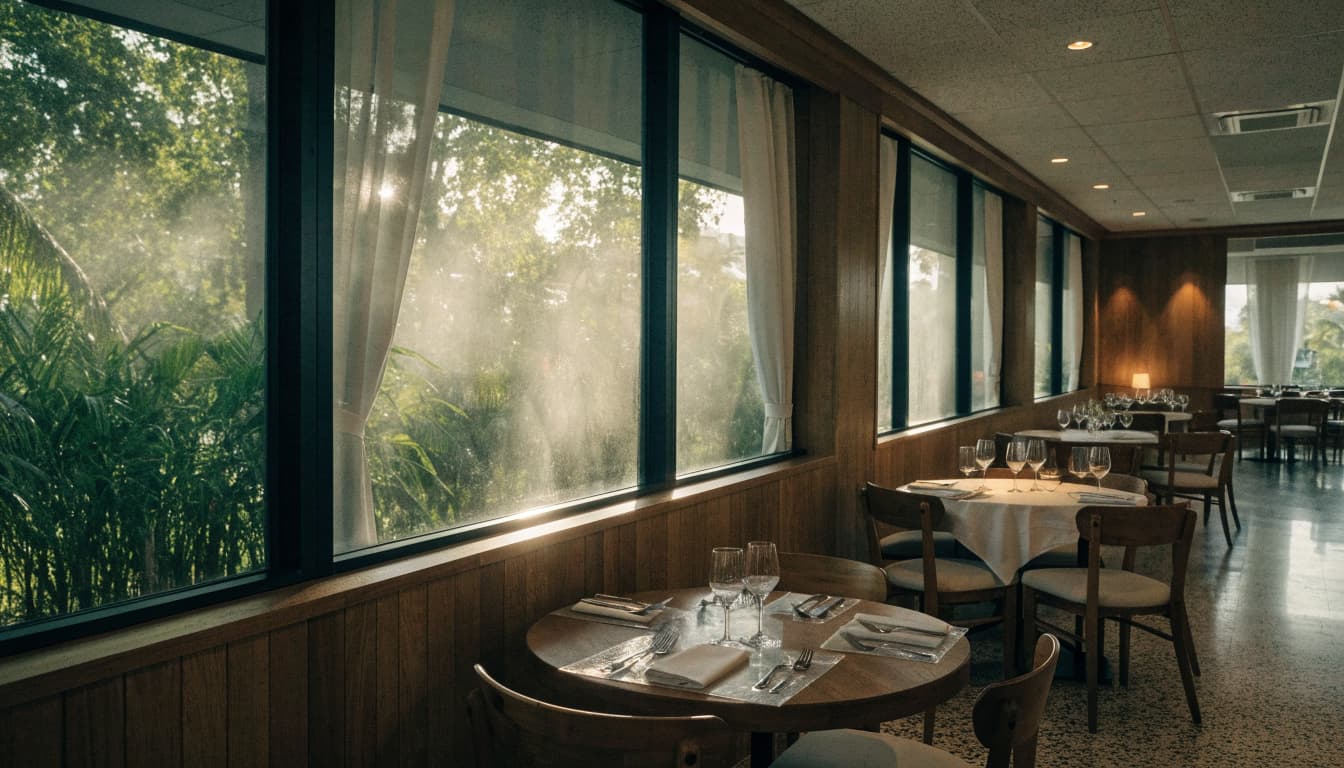
Control moisture without overcooling the room
A system that cools quickly but does not run long enough can leave indoor humidity high. That may feel clammy even when the thermostat reaches its setpoint. Load calculations, equipment selection, ventilation rates, and controls should work together to manage moisture while keeping diners comfortable.
The design should also consider where air enters and where it leaves. Poorly placed outdoor-air intakes can draw in exhaust or other contaminants. Keep ventilation paths coordinated with kitchen exhaust outlets and the building layout.
Protect indoor air and materials
Plan regular access to filters and coils, and provide drainage for condensate. In a humid climate, a poorly drained or neglected system can contribute to moisture problems. Duct sealing and insulation also matter, especially where ducts pass through hot or humid spaces.
For broader local heating, cooling, and indoor-comfort support, explore our Cape Coral HVAC services.
Coordinate Kitchen Exhaust and Make-Up Air
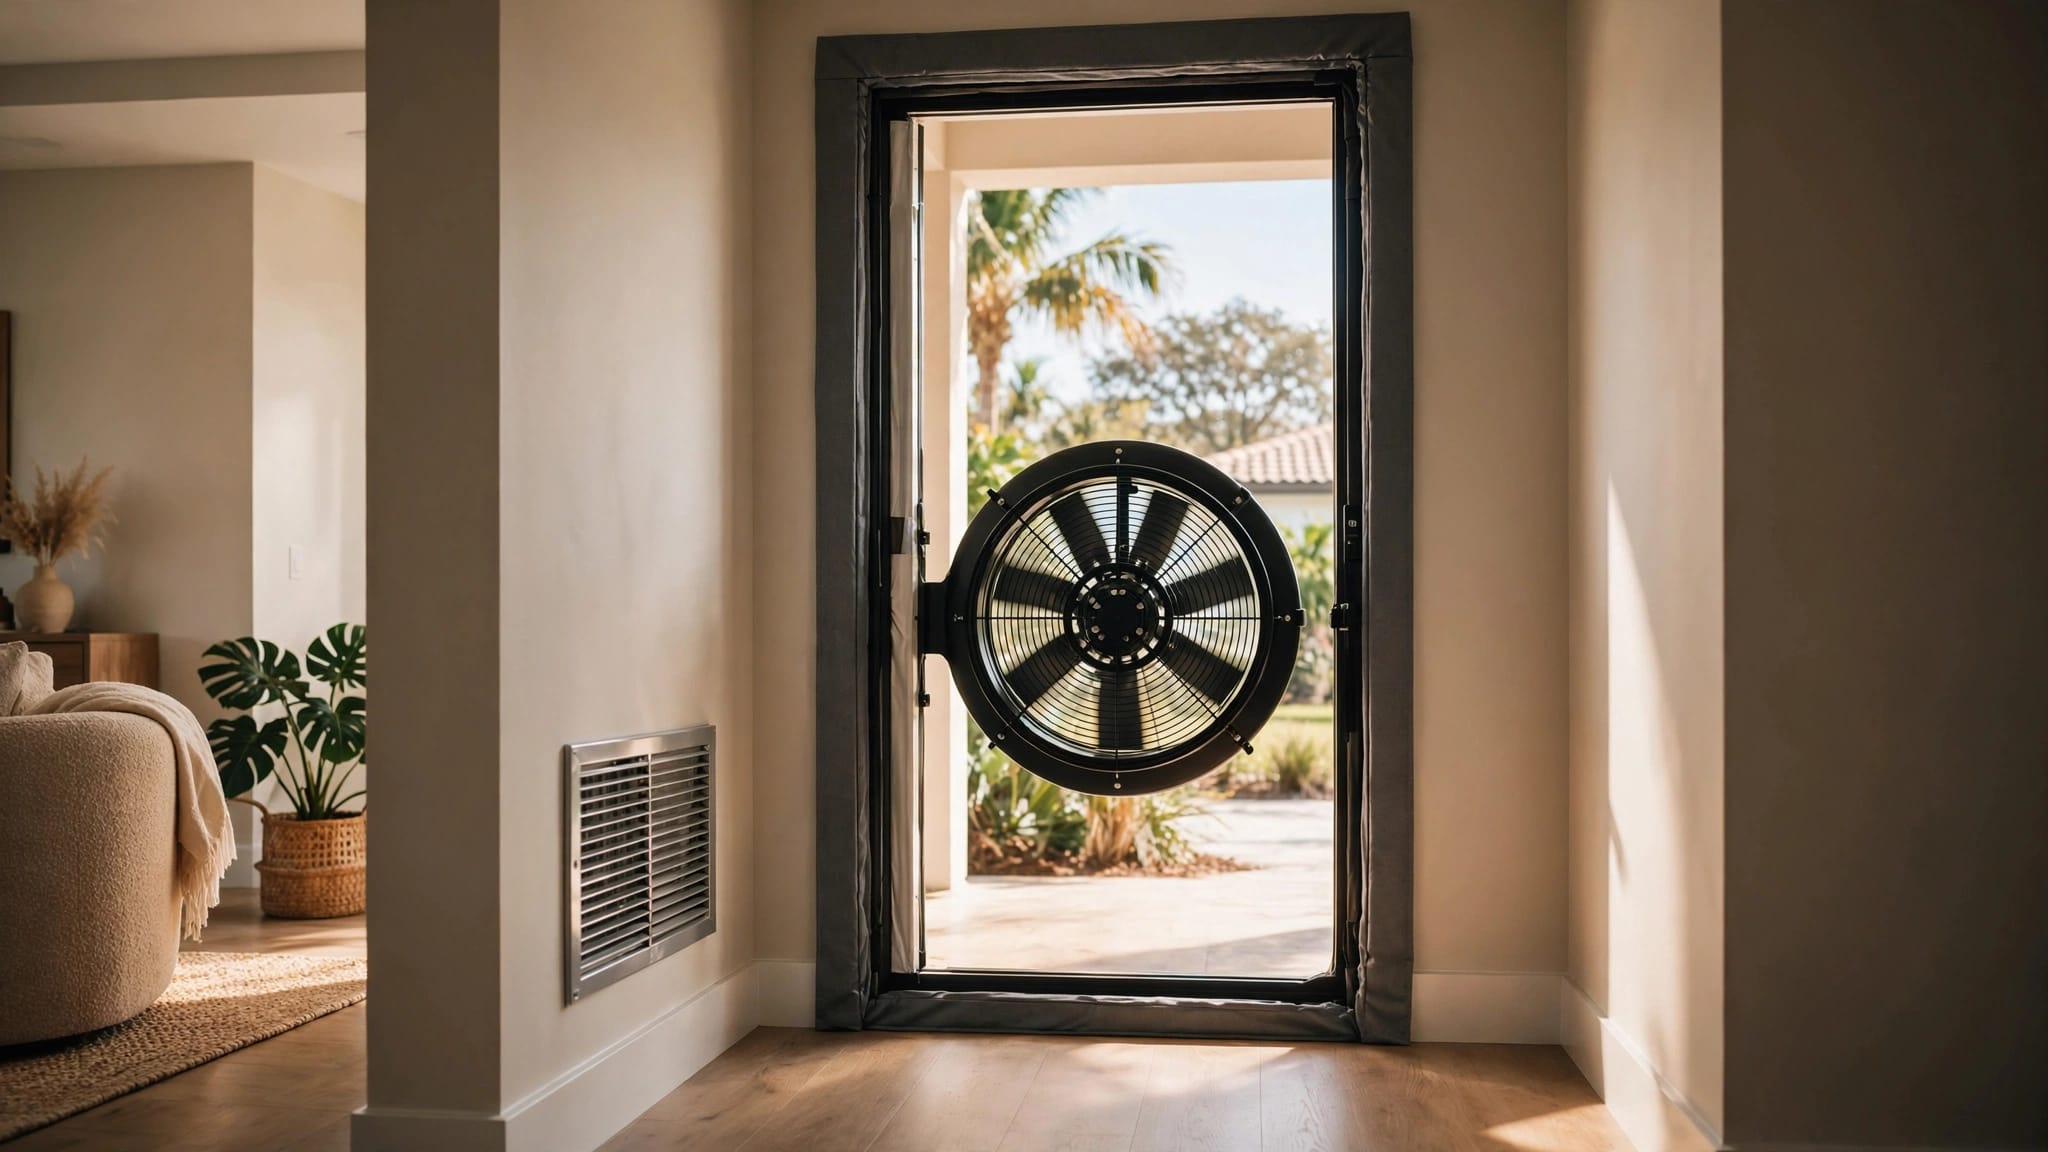
A hood removes heat, smoke, grease-laden vapors, and odors from the cooking area. That exhaust air must be replaced. If make-up air is missing or poorly balanced, the building can become depressurized, doors may be harder to open, and the hood may not capture cooking emissions as intended.
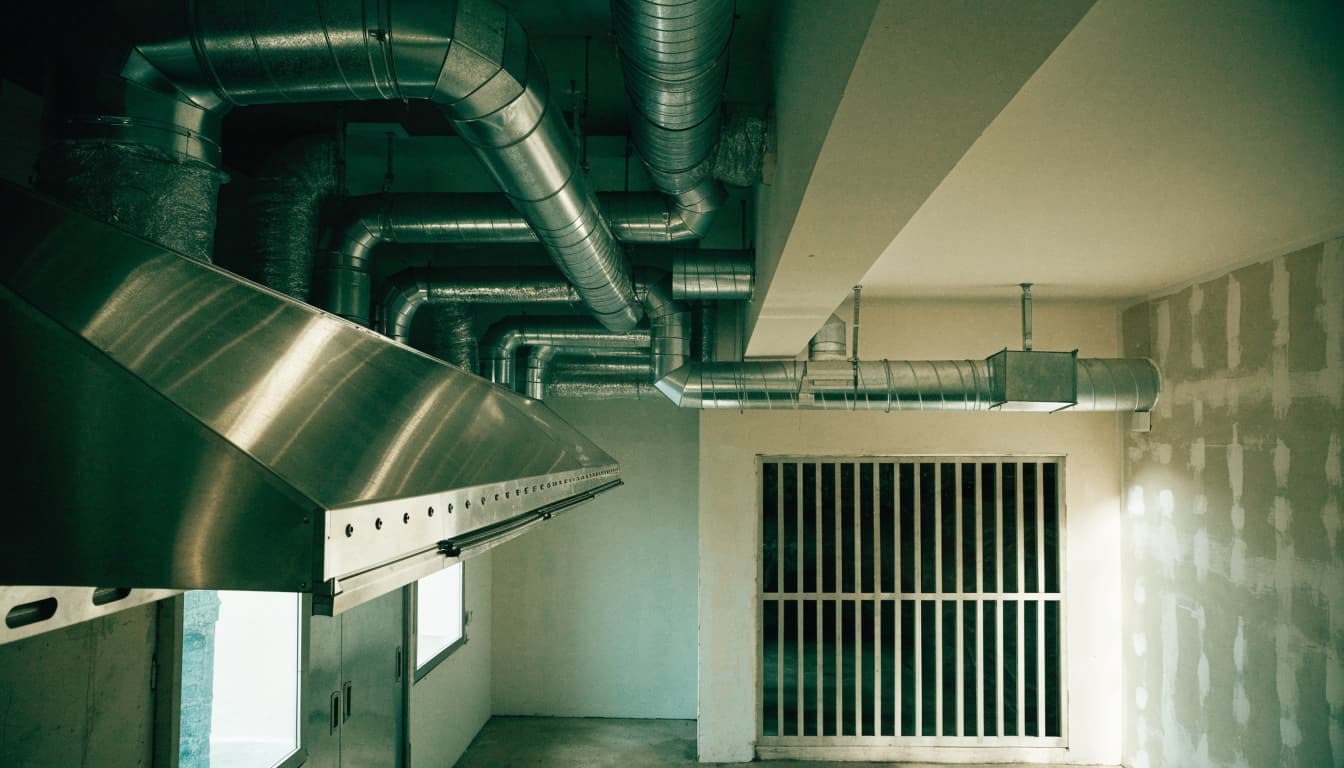
Match the hood to the cooking equipment
The hood and exhaust approach depend on the appliances and cooking processes. Florida Mechanical Code provisions address Type I and Type II hoods, with applicability tied to the equipment and relevant code sections. The kitchen supplier, mechanical designer, and HVAC contractor should work from the same equipment schedule so the hood is not selected in isolation.
The hood location, duct route, and roof discharge point need early review. Changes late in construction can affect ceilings, structural details, fire protection, electrical work, and the kitchen's usable space.
Balance replacement air with exhaust
Replacement air can come from more than one source, but the design must account for the building's total exhaust and airflow balance. Mechanical-code provisions address supplying make-up air while commercial cooking exhaust operates, and require that it not interfere with hood performance. The exact system design depends on the project.
Make-up air also arrives with Cape Coral's outdoor heat and moisture. If the design does not account for that added load, the air-conditioning system may struggle during service. Include exhaust and replacement-air figures in the ventilation plan, rather than treating make-up air as a later add-on.
Keep the Trades on One Coordinated Plan
The HVAC design depends on decisions made by several teams. Kitchen equipment determines heat and exhaust needs; electrical design affects available power and controls; architectural and structural plans determine routes and mounting locations. If each trade works from a different version of the plans, conflicts can remain hidden until installation.
Hold coordination reviews before equipment orders and ceiling close-in. Compare the mechanical, electrical, kitchen, lighting, fire-protection, and structural plans. Confirm who is responsible for controls, interlocks, duct penetrations, roof openings, condensate routing, and equipment access.
A shared schedule should identify equipment model and location, power requirements, clearances, duct connections, and control interfaces. When a kitchen appliance changes, the team can then assess its effects on hood selection, exhaust, make-up air, electrical capacity, and cooling load before approving the change.
Understand Cape Coral Permits and Code Carefully
The City of Cape Coral uses the EnerGov Self-Service Portal for permit applications. Licensed contractors have been required to apply online since 2024, and owner-builders were expected to use the portal beginning July 1, 2026. The City's Permit Document Center includes commercial guidance and an HVAC data sheet.
A form or guideline should be read in context. The City's commercial AC change-out guideline, revised June 29, 2023, addresses change-outs; it does not establish every submittal requirement for a new restaurant buildout. Plan the permit package around the scope of the actual project.
As of October 13, 2026, the Florida Building Code, 8th Edition (2023), is in effect. The 9th Edition (2026) is scheduled to take effect December 31, 2026. Applicable building, mechanical, electrical, fire, and local requirements can depend on the project's scope and review. Mechanical Code Sections 402 and 403 address ventilation, while Sections 507.2 and 507.3 address commercial cooking exhaust and hood provisions. Design professionals should apply the relevant rules to the proposed space and equipment.
Plan for Energy Use and Long-Term Service
Restaurants often run for long hours, so avoid sizing equipment only for a quiet, empty room. Build the operating schedule, expected occupancy, kitchen use, and ventilation loads into the design. Controls should allow the HVAC system and exhaust to operate as intended during service and reduced-use periods.
Accessible filters, coils, drains, and fans make routine maintenance easier. Also consider how salt air, storms, and outdoor debris can affect exposed equipment in Southwest Florida. System placement and service access can influence maintenance needs throughout the building's life.
Energy efficiency comes from a complete design, not a single equipment label. Proper sizing, sealed and insulated ducts, balanced airflow, effective controls, and a coordinated exhaust system help reduce wasted cooling. For a new cooling system, see our information on air conditioning installation in Cape Coral.
Frequently Asked Questions
Does a restaurant need a separate HVAC system for the kitchen?
Not always. The right arrangement depends on the floor plan, kitchen equipment, exhaust design, ventilation, and comfort goals. The kitchen and dining room have different heat and airflow conditions, so the design should address them as distinct zones even when equipment is shared.
Why can a restaurant feel humid even when it is cool?
Cooling and moisture removal are related but not identical. Short run times, high outdoor-air loads, frequent door openings, and unbalanced kitchen exhaust can leave excess moisture indoors. Equipment sizing and ventilation design should account for those sources together.
Can the HVAC layout wait until after kitchen equipment is selected?
Waiting creates risk. Appliance locations and specifications affect hood selection, exhaust, make-up air, electrical work, and cooling loads. Share the kitchen equipment schedule with the mechanical and electrical teams before finalizing their plans.
What should the HVAC plan include?
It should coordinate equipment locations, duct routes, ventilation, kitchen exhaust, make-up air, controls, power requirements, condensate drainage, and service access. The permit documents and calculations should reflect the project scope and the applicable review requirements.
Build the Air Plan Into the Buildout
Cape Coral's heat and humidity make restaurant comfort depend on more than air-conditioning capacity. Accurate load calculations, well-planned ventilation, and balanced kitchen exhaust protect comfort while reducing the chance of disruptive retrofits.
Bring the HVAC, kitchen, electrical, and building teams together before construction locks in the layout. To discuss HVAC planning or arrange a service call, Contact Us.