A Florida home's living room may feel comfortable downstairs while the second floor stays sticky and warm. The decision to add second AC unit capacity starts with understanding the home's needs, not assuming it needs more equipment.
A temperature imbalance doesn't automatically mean the home needs a second system. Evaluate available cooling capacity, electrical service, duct design, insulation, and equipment condition first.
Air leaks, ductwork problems, attic heat, an oversized unit, or a failing primary system can mimic insufficient capacity. Find the cause before investing in new equipment, since a second system won't solve every comfort problem.
Key Takeaways
- A warm upstairs area does not automatically mean your Florida home needs a second AC unit. Check ductwork, insulation, attic heat, airflow, refrigerant, and the existing system's condition first.
- Have a qualified HVAC professional complete a room-by-room load calculation and site evaluation before selecting equipment or matching the existing system's tonnage.
- Central split systems, zoning, and ductless mini splits can all address uneven cooling, depending on the home's layout, duct access, and desired level of control.
- Plan for more than the equipment itself, including electrical service, permits, condensate drainage, ductwork, returns, outdoor placement, noise control, and ongoing maintenance.
- Compare detailed, line-item proposals and choose a design that supports proper sizing, humidity control, service access, and long-term reliability.
When a Separate System May Make Sense
A second air conditioner may make sense for a large home, a multi-story home, or an addition the original equipment wasn't sized to cool. Heat rises, and upstairs rooms absorb heat through the roof all afternoon. Meanwhile, a thermostat in the living room may satisfy quickly while bedrooms on the second floor remain uncomfortable.
A separate system gives each level its own thermostat. That control can reduce arguments over the temperature and prevent one unit from running endlessly to chase heat elsewhere in the home.
Your upstairs stays warm after the AC runs
Consistent temperature gaps point to a distribution or capacity problem, not automatic proof that another system is required. Before ordering equipment, inspect existing ductwork, return vents, supply airflow, and attic conditions for air leaks.
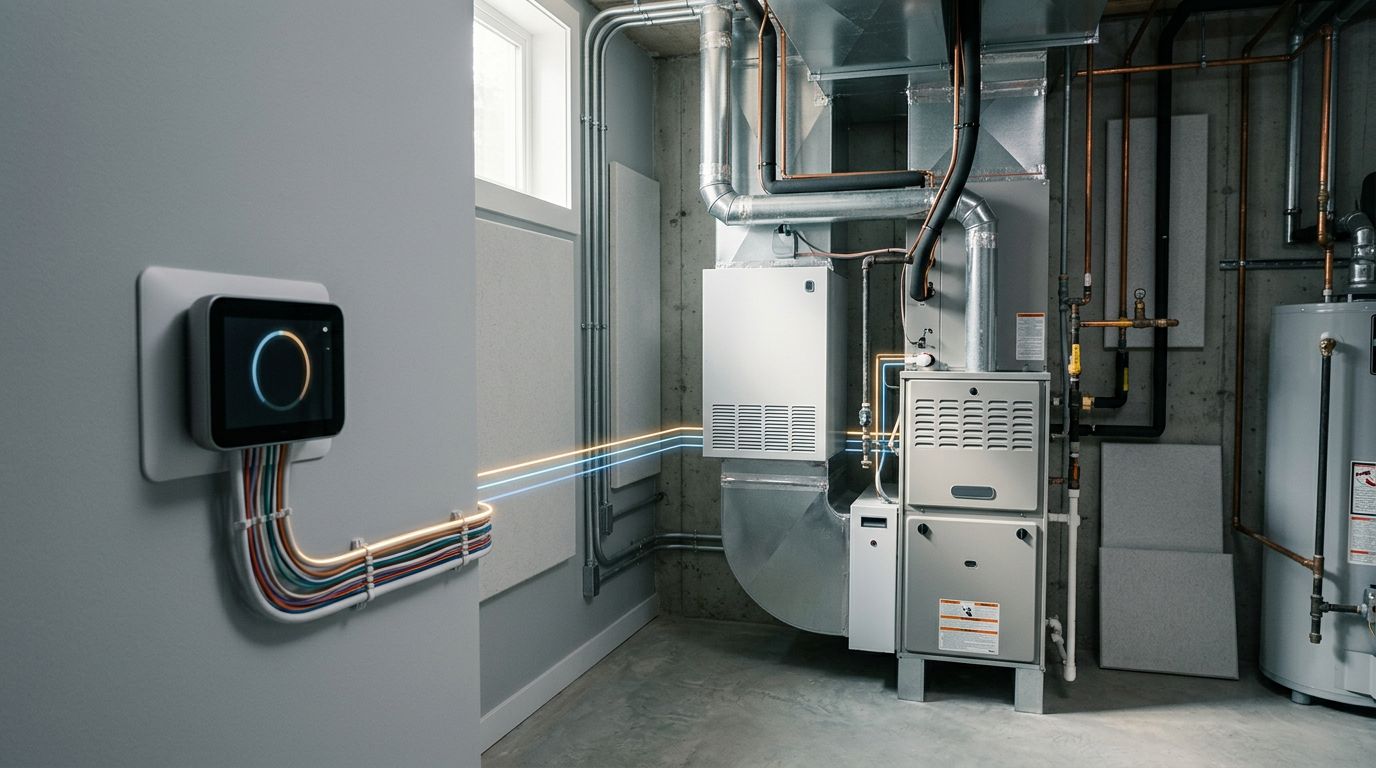
Ductwork leaks, blocked returns, and disconnected runs can all create uneven comfort without requiring another system. A smart thermostat can help document room-by-room patterns and runtime, but it can't replace a professional inspection.
A contractor should also inspect the primary AC unit. Low refrigerant, a dirty evaporator coil, a failing blower motor, or a clogged condensate drain can weaken cooling performance throughout the home.
New space changed the original cooling load
Garage conversions, enclosed lanais, remodeled attics, and room additions change the amount of heat your AC must remove. Extending old ductwork into that space may leave both the new room and the rest of the house uncomfortable.
In those cases, a dedicated system may be cleaner than overloading the existing equipment. A ductwork inspection and repair can reveal whether the current system still has a practical path to improvement.
A hot upstairs floor does not prove that your home needs more tonnage. It proves the home needs a careful diagnosis.
Start With a Load Calculation and Site Evaluation
Never select a second AC by matching the tonnage of the existing equipment. Have a professional complete a room-by-room load calculation, such as a Manual J-style evaluation where applicable. It sizes the air conditioning system according to each area's demand, so its calculated cooling capacity may differ from the existing equipment's nominal size. The evaluation considers square footage, windows, orientation, roof exposure, ceiling height, occupancy, appliances, duct losses, and the home's insulation levels. For example, a living room's windows, ceiling height, or occupancy can affect the result.
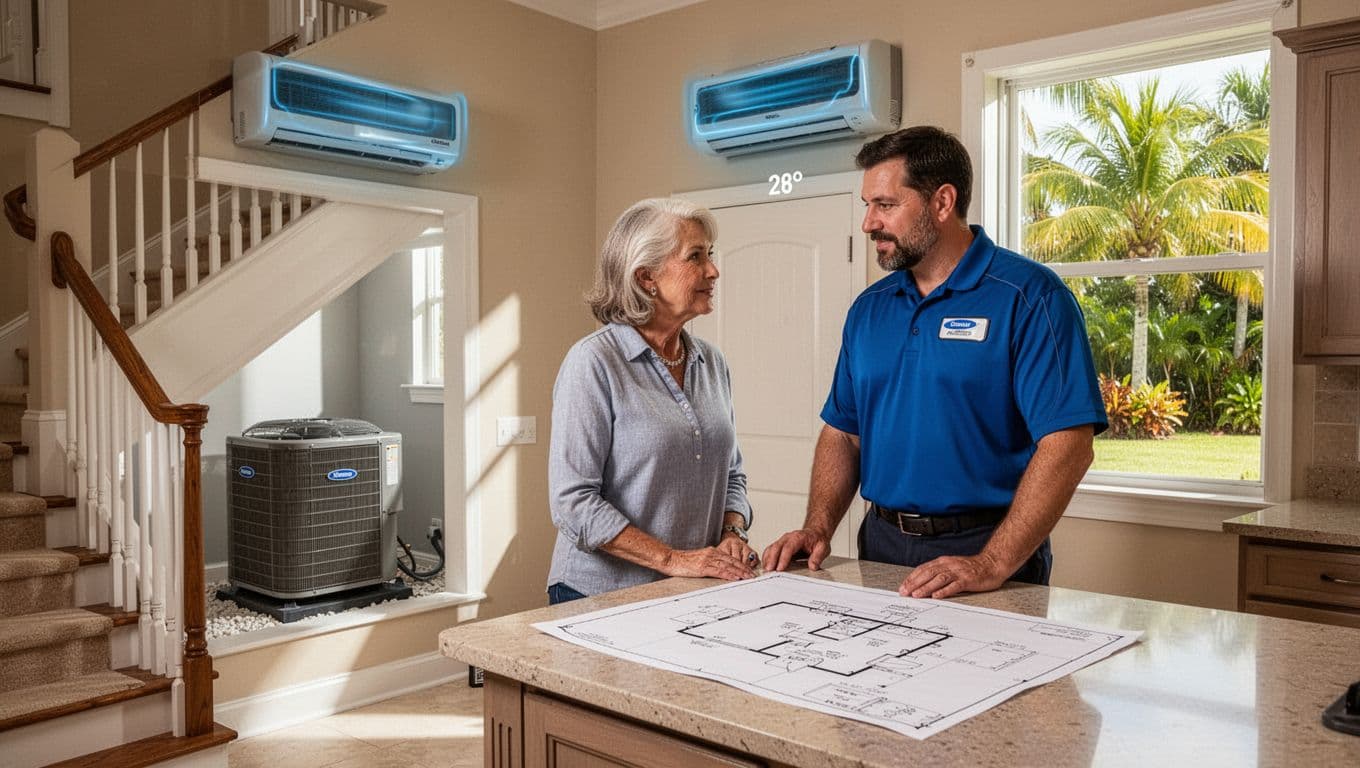
In Southwest Florida, the calculation must also account for humidity. Cooling equipment must address both sensible cooling and latent moisture removal. Equipment that's too large may satisfy the thermostat quickly, shut off early, and leave the home clammy without adequately dehumidifying it.
Humidity control matters as much as temperature
A properly sized system runs long enough to pull moisture from indoor air. That run time matters during Florida's wet season, when an indoor temperature can look fine while humidity makes rooms feel uncomfortable.
Ask the contractor how the proposed equipment will handle latent heat, not only sensible cooling. The right equipment and control strategy can support steadier operation.
The site determines what equipment will fit
A site evaluation confirms equipment space for an air handler, refrigerant lines, duct routes, electrical components, and condensate drainage. Some homes have usable attic space, while others need a closet conversion, a garage location, or a compact ductless solution.
The visit should also confirm filter access and service clearance. Filters, coils, drain lines, and electrical disconnects need room for future maintenance. The final sizing and design should be confirmed by a qualified local HVAC professional, not guaranteed from square footage alone.
An installation that looks tidy on day one should still be easy to service years later.
Compare Central, Zoned, and Ductless Cooling Options
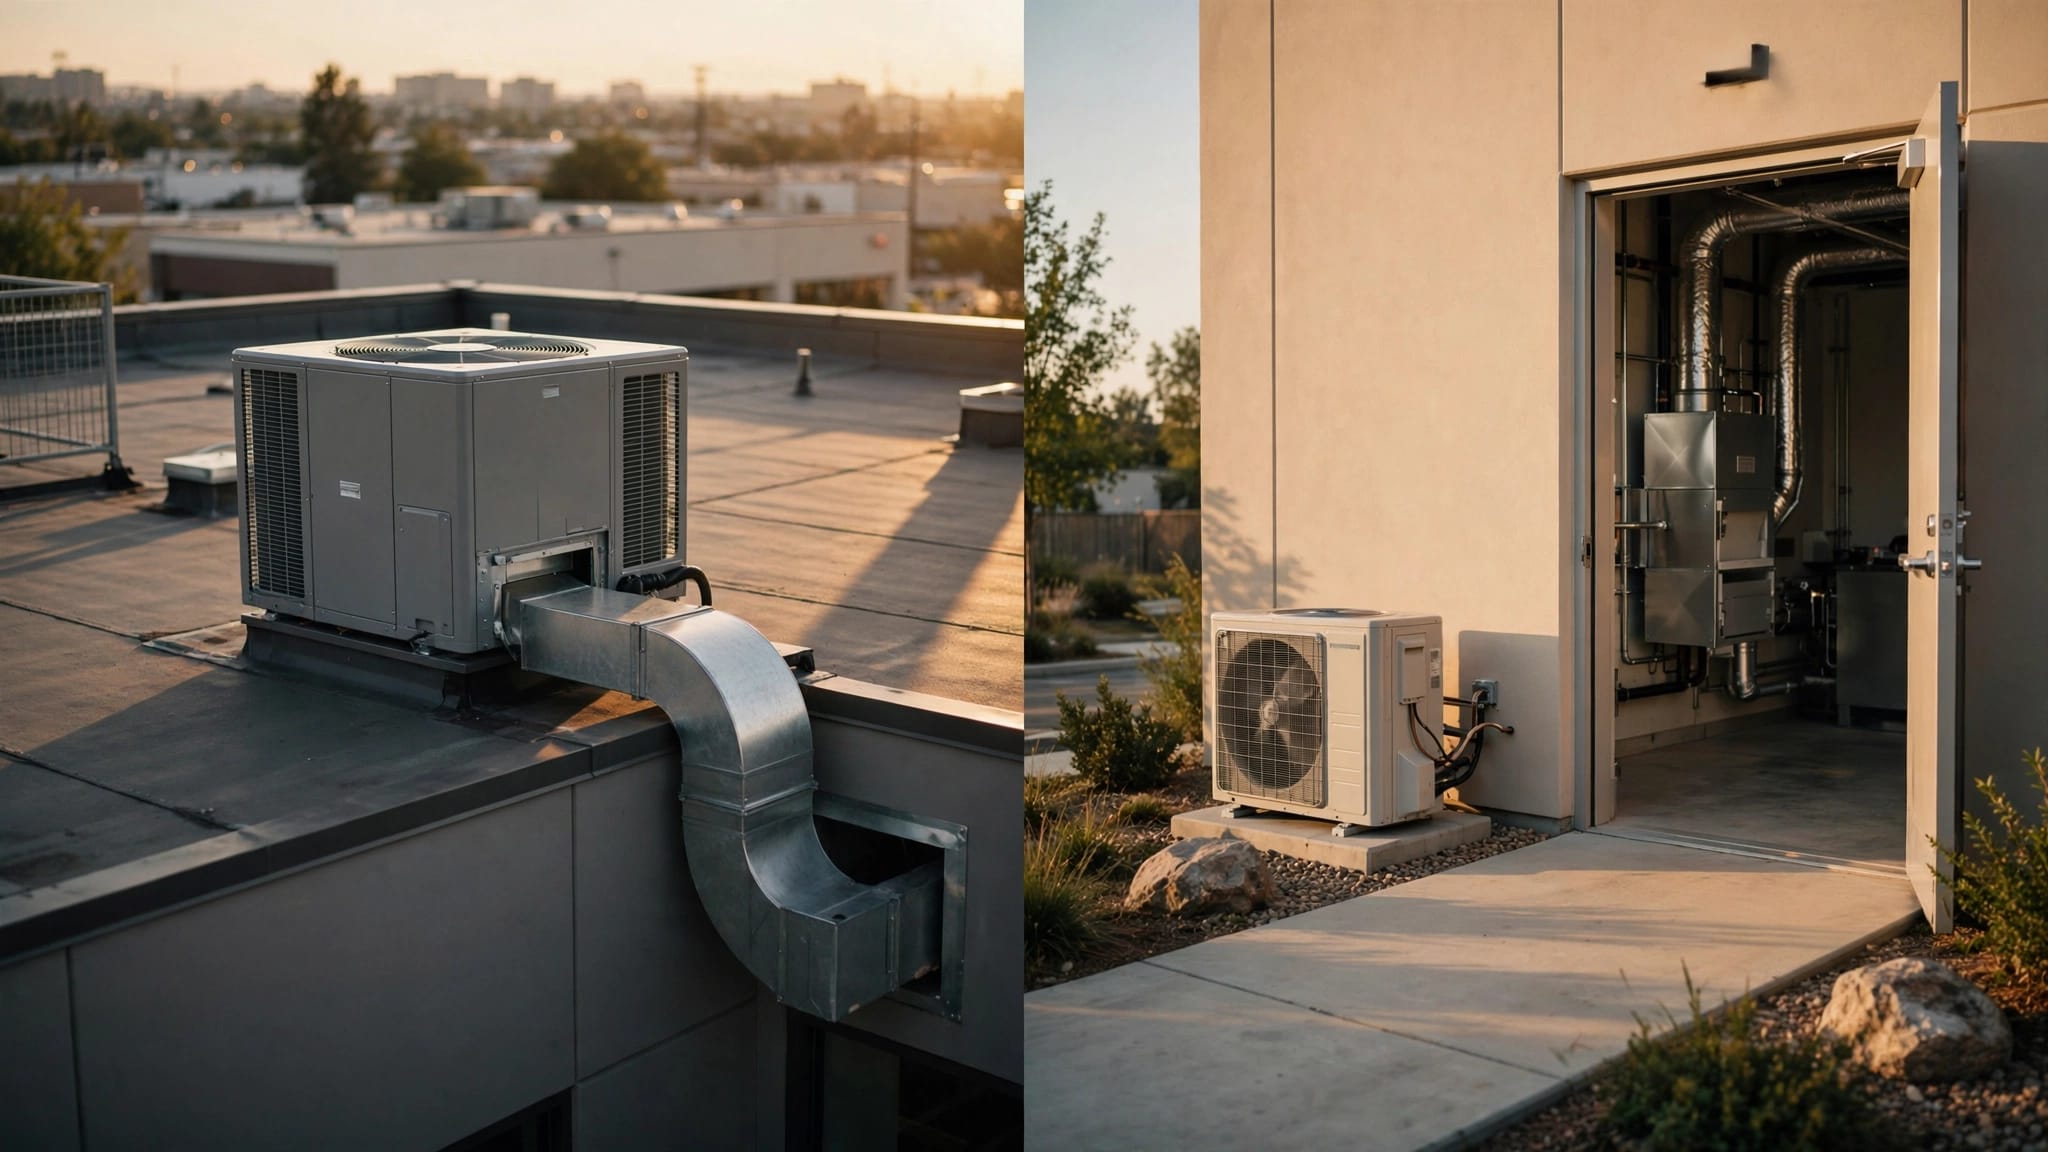
You have several ways to cool a stubborn upper level. The best option depends on how much area needs cooling, whether new duct routes are feasible, how much independent control you want, and whether the current equipment has enough capacity.
A central split system suits an entire floor
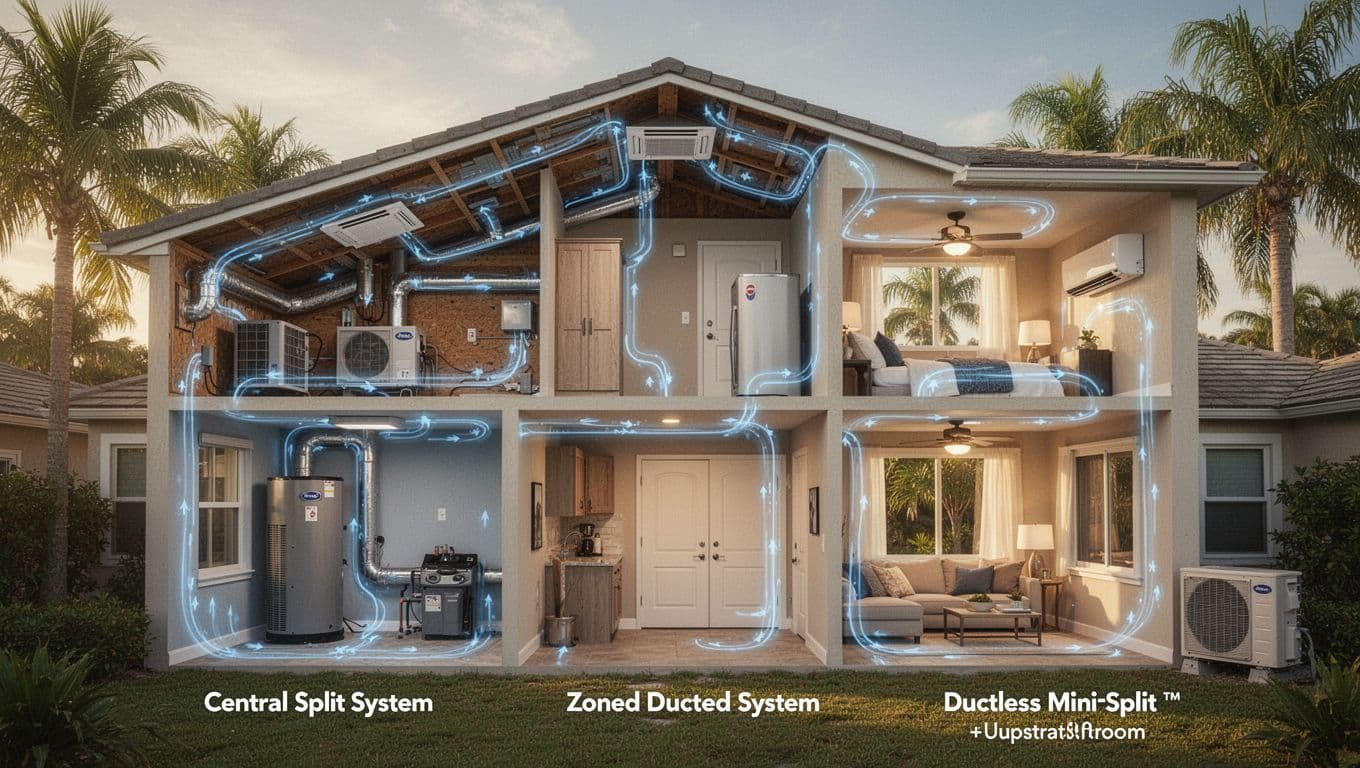
A central split system pairs an outdoor condenser with an indoor air handler and dedicated ducts. It often suits an entire second floor with multiple bedrooms, bathrooms, a living room, and connected spaces.
This design gives the added area its own thermostat, filter, and operating schedule. It needs properly routed supply ducts and returns, enough equipment space, and clear service access.
Compared with using existing ductwork, adding new routes can be difficult when attic access is tight. Project costs also rise when new returns are hard to route.
Zoning can work with one central unit
A zoning system can provide independent climate control from a single unit. It works only when the home's load, duct design, dampers, controls, and static pressure are properly engineered.
Multiple thermostats communicate with a control panel, allowing the equipment to respond to different areas. Closing off too much ductwork without proper design can strain the equipment and reduce airflow.
A ductless mini split targets problem rooms
This setup includes an outdoor unit and one or more indoor wall-mounted units. It avoids major ductwork, making it useful for a converted garage, bonus room, addition, or isolated bedroom.
These units provide room-by-room control and can be efficient for small zones. However, indoor units need thoughtful placement, and each one needs a drain route. Some homeowners prefer the concealed look of central vents over wall-mounted equipment.
Electrical Service, Permits, and Outdoor Placement
Adding equipment changes more than your thermostat. The new condenser commonly needs its own dedicated circuit and disconnect. A licensed electrician should confirm the actual load and any need for panel or service modifications.
An HVAC contractor and licensed electrician can review the unit specifications, circuit breaker space, disconnect location, and service capacity. The electrical system review should cover the panel, service rating, available spaces, conductor sizing, and proposed equipment data. Older homes may need panel or service work before installation can move forward.
Florida permits and inspections are part of the job
Florida jurisdictions commonly require permits for new AC installations and major HVAC modifications. Requirements vary by city and county across Southwest Florida, including Lee, Charlotte, Collier, and Hendry counties.
Permit application and inspection requirements should be confirmed with the applicable local building department and licensed contractor. Depending on local rules, permit offices may request equipment information, efficiency documentation, system tonnage, contractor credentials, or duct details. Some may also request AHRI information. Site-specific anchoring, setback, and wind-related requirements should also be confirmed.
Your contractor should explain who pulls the permit and who schedules required inspections.
For a detailed proposal, compare Cape Coral AC installation estimates line by line before choosing a contractor.
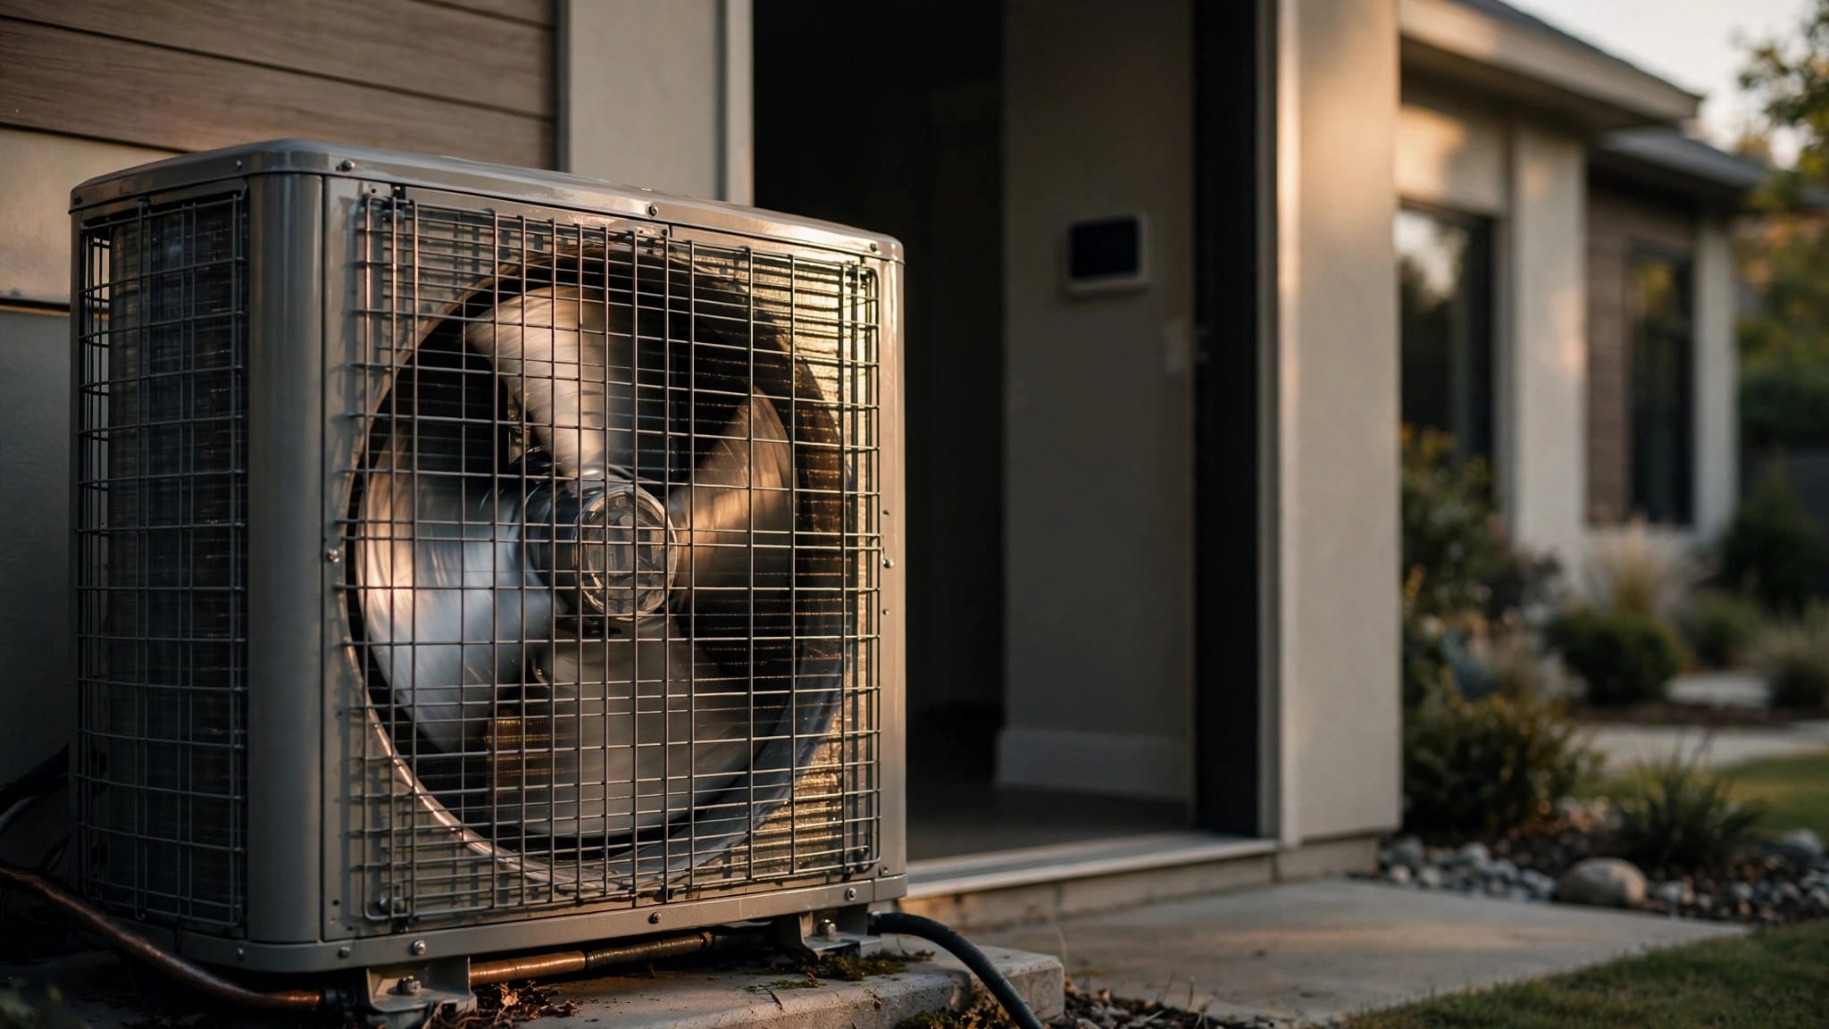
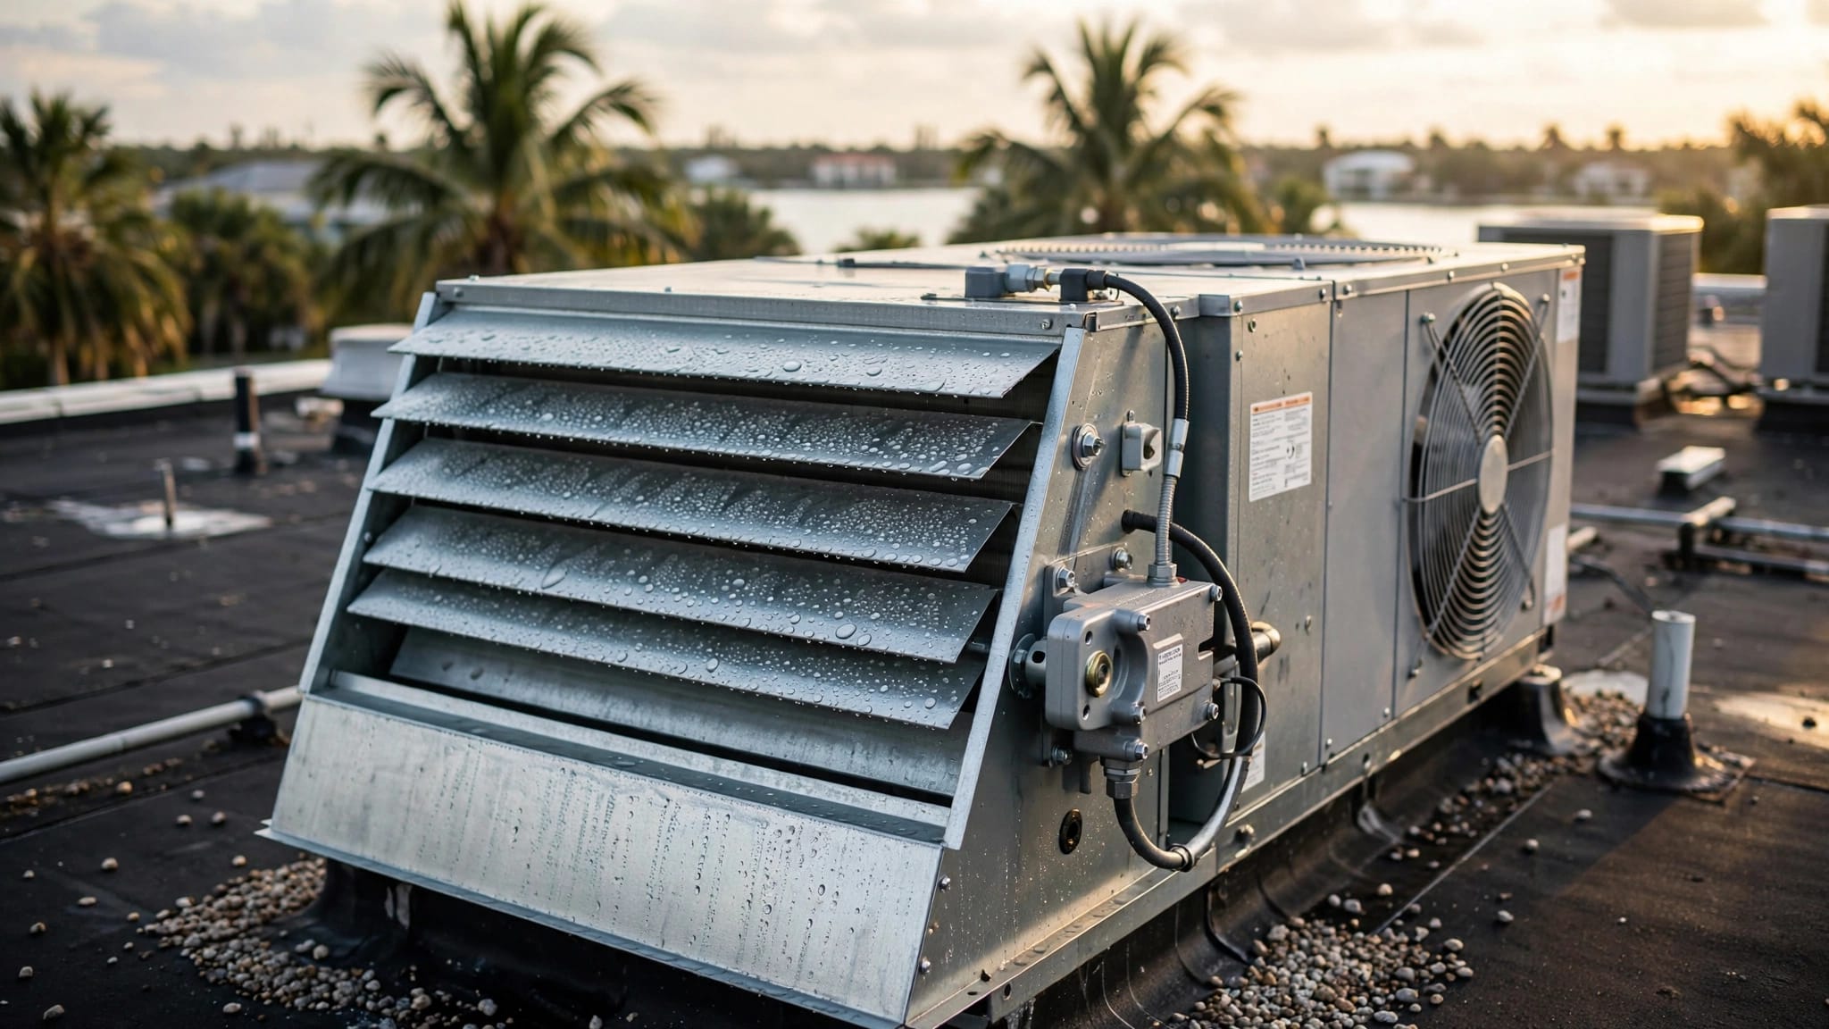
Give the outdoor AC unit room to breathe
The unit needs clear airflow, stable support, and access for repairs. A cramped side yard behind dense shrubs may recirculate hot discharge air and make service difficult.
Placement should also consider bedroom windows and patio areas. Condensers make normal operating noise, so location affects daily comfort. Florida wind exposure matters too, and site-specific anchoring requirements should be confirmed before installation.
Drainage, Ducts, and Noise Need a Real Plan
Every air conditioner creates condensate. Florida's humidity can produce significant drainage during long cooling cycles, especially when a second system runs heavily. The drain route needs proper support, a safe termination point, and installer review of float protection. If gravity drainage isn't possible, the air handler may need a condensate pump that also requires maintenance.
A poorly routed drain can cause ceiling stains, closet damage, microbial growth, or nuisance shutdowns. Drainage and protection details depend on the system design and local code.
New ducts need returns, not only supply vents
Cool air can't move well without a path back to the air handler. Bedrooms often need dedicated returns or transfer pathways when doors close. Adding supply vents alone can pressurize rooms, especially with closed bedroom doors. Poor circulation can leave stale, warm air trapped inside and affect indoor air quality.
Ducts in a hot attic should be sealed and insulated. Flex duct also needs proper support and gentle turns. Kinks, crushed runs, and undersized returns can waste much of the comfort a new system should provide.
Equipment location affects everyday noise
Indoor equipment produces blower noise and vibration. A closet near a bedroom may need sound control, while attic equipment should not transmit vibration through ceiling framing. Evaluate whether equipment or a duct path is too close to a living room, bedroom, or television area.
Discuss these details before installation begins. Plan for vibration control early, since moving equipment later is far more disruptive than choosing a better location during planning.
Weigh the Costs Against the Long-Term Payoff
A second air conditioner may cost more than repairing or replacing the current equipment. Separate installation can involve several additional trades and materials.
The project may include a new air conditioning system, equipment, installation labor, ductwork, electrical work, drainage, permits, and drywall repairs. Access, equipment location, equipment type, and the home's condition can all affect the total price.
Local permit fees and the installation cost vary by location. Difficult attic access, a new platform, or added electrical work can change the price quickly. Ask for a written quote with line items and any conditions that could create additional costs.
Look beyond the equipment price
Upfront pricing is only part of the decision. Ongoing costs include electricity, filter replacement, drain maintenance, seasonal service, and eventual repairs.
A lower quote can omit permit handling, electrical upgrades, duct modifications, a thermostat, or a clear condensate management plan. It may also exclude drywall repairs or work needed to place the equipment safely.
Compare the SEER rating, efficiency documentation, warranty terms, expected runtime, filter access, and service requirements. Better energy efficiency can help control operating costs, but a second system may improve room-specific control without guaranteeing a lower electric bill.
A properly sized, well-installed system can reduce strain on the existing equipment. Two systems also mean two filters, two drain lines, and two maintenance schedules.
Separate systems can offer useful backup
A second system may be preferable for a new addition or independent floor with a distinct load and practical installation path. Replacing or upgrading the existing equipment may be better when the primary system is old, failing, poorly sized, or affected by correctable duct or envelope problems.
When comparing options, request line-item quotes and confirm who handles warranty claims, permits, electrical work, drainage, and wall or ceiling repairs. This makes the total price easier to compare and helps prevent surprises.
If one unit fails, the other may keep part of the home livable while repairs are underway. It can serve as a backup system, but it won't provide full-home cooling during every failure.
That can matter during a Southwest Florida summer, especially for households with young children, older adults, or pets.
For homeowners considering a full replacement or addition, professional AC installation in Cape Coral begins with matching the system to the home's actual needs.
How to Make the Final Decision
First, correct basic envelope and distribution issues before assuming another system is needed. Seal duct leaks, improve attic insulation, clear blocked returns, and repair any faults in the primary AC unit.
Next, schedule a load calculation and in-home evaluation. Document conditions in the living room and on the second floor. Note temperature imbalance, thermostat readings, humidity, runtime, renovation history, and moisture concerns.
Consider a second system only when a load calculation and site evaluation support it. In other homes, repairing duct problems, improving insulation, replacing an aging system, or upgrading current equipment may be more appropriate.
If a second system is recommended, confirm the plan covers permits, electrical capacity, drainage, equipment location, duct design, properly sized returns, service access, and a written scope. You can Contact Us to schedule an evaluation or discuss options with a local Cape Coral team.
Frequently Asked Questions
Does a hot upstairs area mean I need a second AC unit?
Not necessarily. Duct leaks, blocked returns, poor insulation, attic heat, low refrigerant, or a failing system can create the same symptoms, so those issues should be evaluated first.
How do I know what size second AC unit my home needs?
A qualified HVAC professional should complete a room-by-room load calculation and site evaluation. The correct size depends on factors such as windows, roof exposure, insulation, occupancy, duct losses, and Florida's humidity—not simply the home's square footage or the existing unit's tonnage.
What are the alternatives to installing a second central AC system?
Zoning can provide separate temperature control from one central system when the ductwork and equipment are properly designed. A ductless mini split may be a practical choice for an addition, converted garage, bonus room, or other isolated space.
Will adding a second AC unit require electrical or plumbing work?
Often, yes. A new condenser commonly needs a dedicated circuit and disconnect, while the indoor equipment needs a properly planned condensate drain or pump, along with suitable ductwork and returns.
Do I need permits to add a second AC unit in Florida?
Florida jurisdictions commonly require permits for new AC installations and major HVAC modifications, but requirements vary by city and county. Confirm the applicable rules with the local building department and ask the contractor who will pull permits and schedule inspections.
A Better-Cooled Florida Home Starts With the Right Design
Adding a second AC can steady temperatures and improve humidity control when the living room stays warm while bedrooms feel fine. It performs well only when equipment sizing, duct routes, electrical supply, drainage, humidity control, and service access match the home’s actual conditions.
A professional Florida HVAC evaluation can turn a frustrating hot spot into a clear plan. General guidance helps frame the decision, but final requirements must be confirmed through the evaluation and the applicable local permitting authority. Comfort comes from correct design , not simply from adding more tonnage.