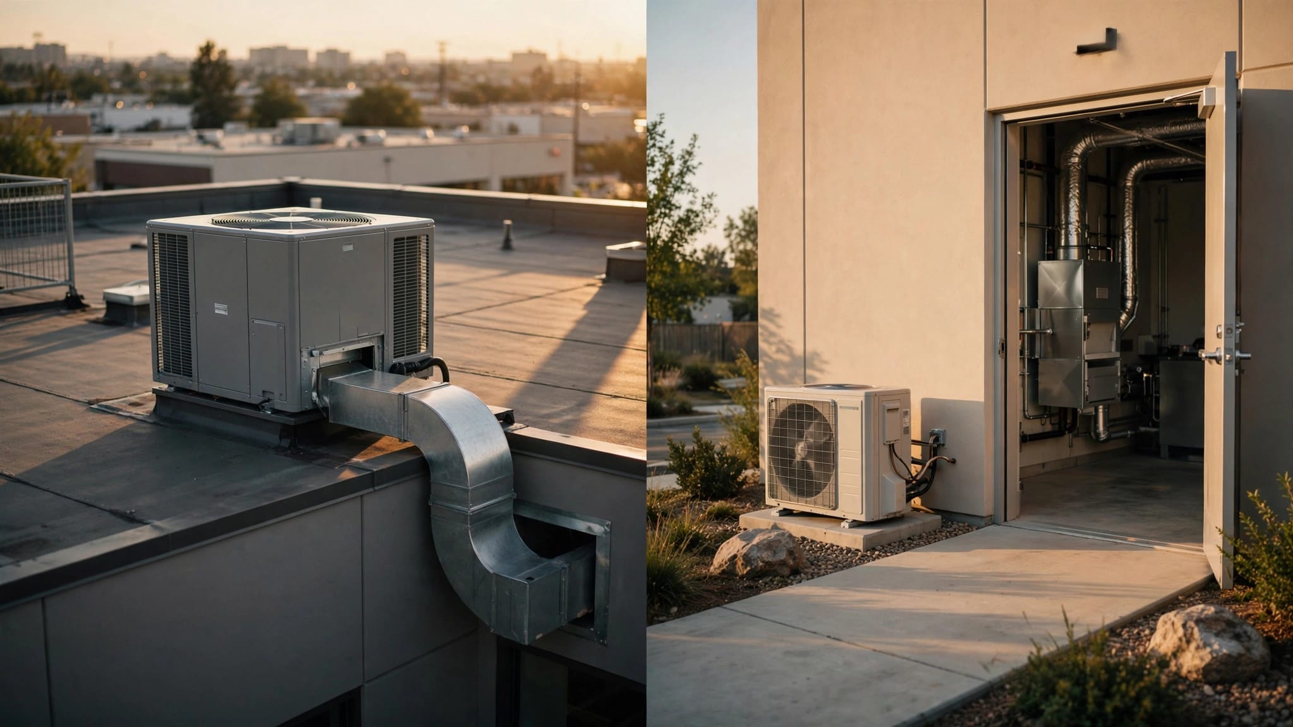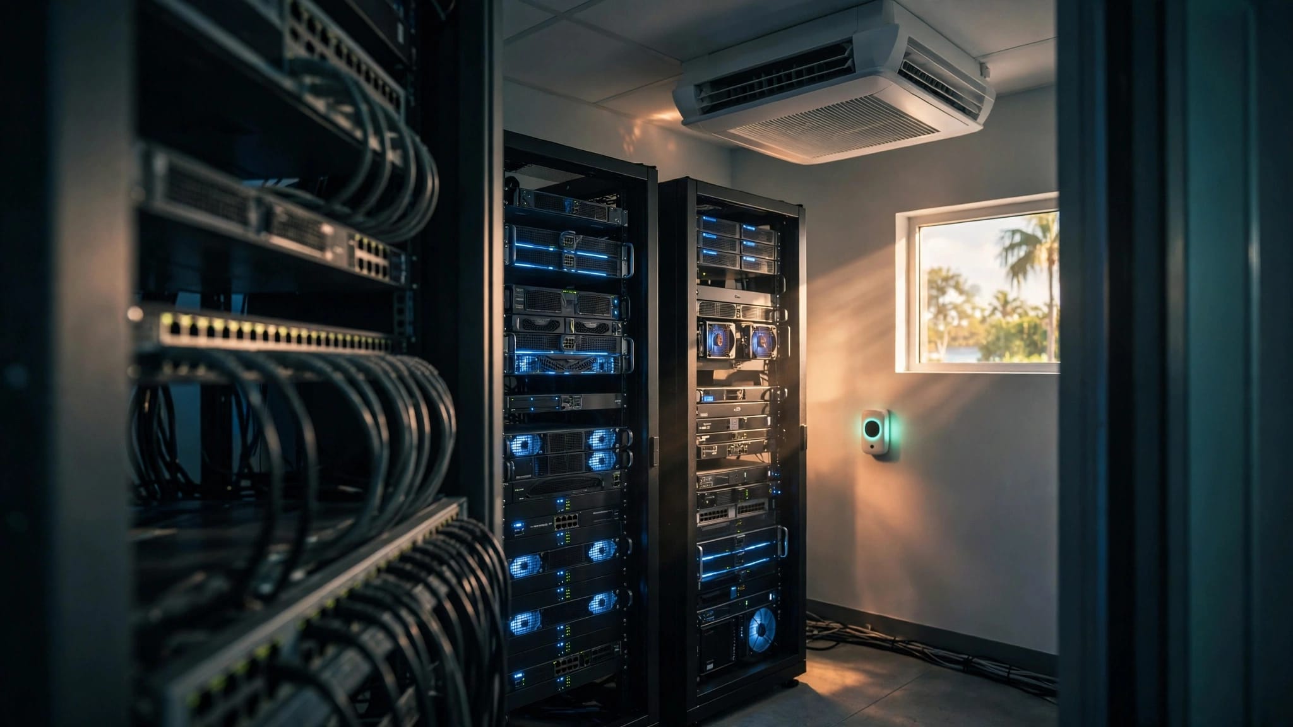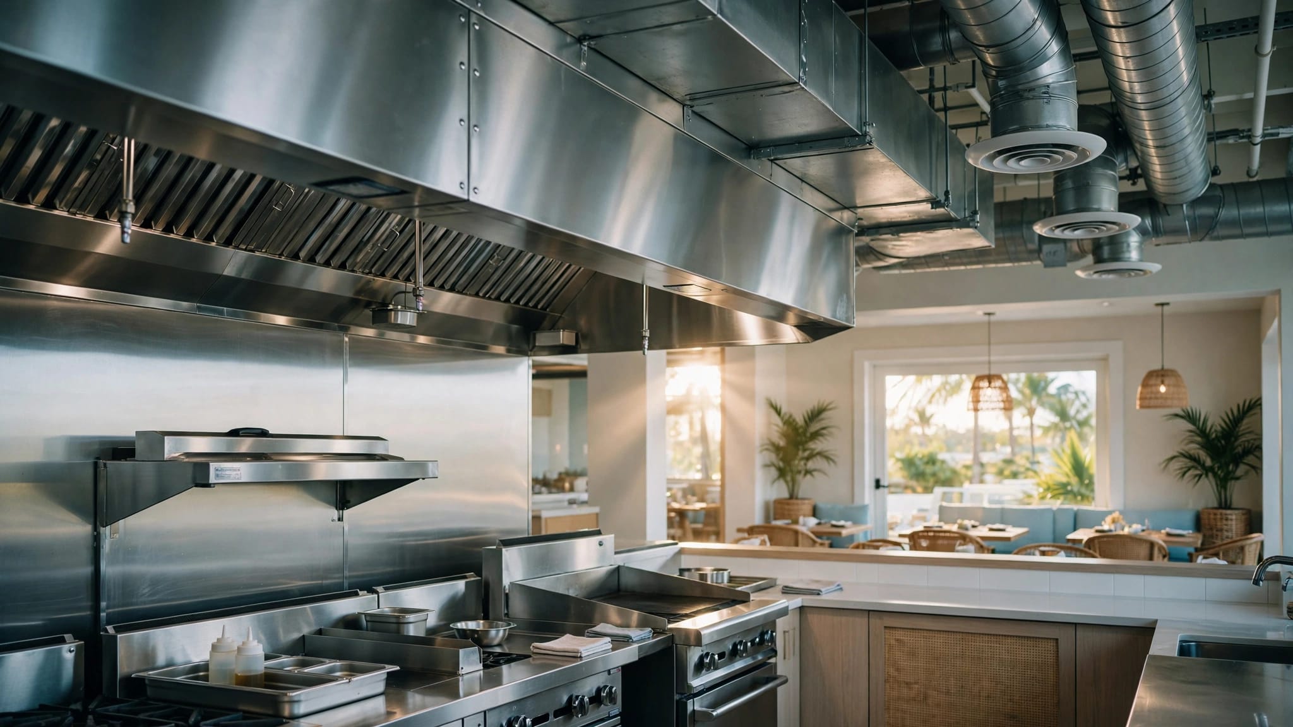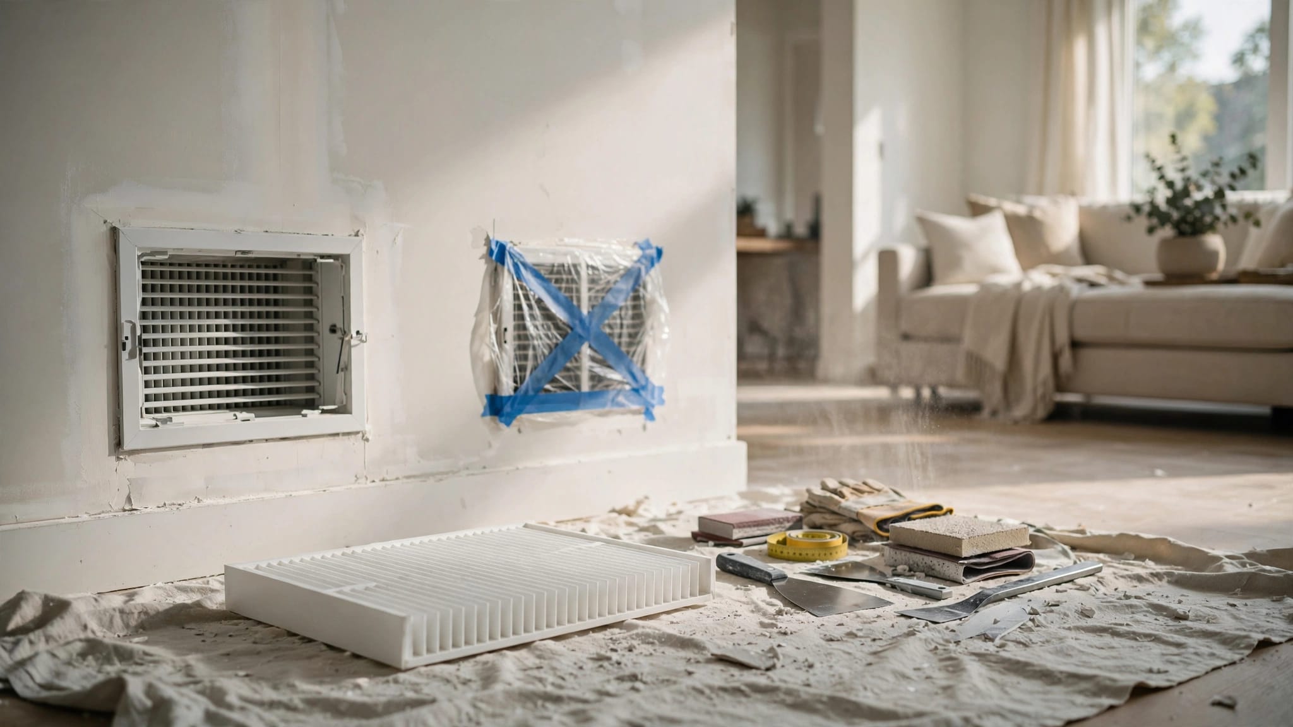
Commercial HVAC ventilation rates depend on how a building is used, how many people occupy it, the floor area, and the code requirements that apply. There is no single outdoor-air rate that fits every Cape Coral business.
As of October 2026, Florida's baseline is the 8th Edition (2023) Florida Building Code, Mechanical, effective December 31, 2023. Its ventilation table gives useful starting figures, but a compliant design also has to account for the building's specific spaces and systems.
Key Takeaways
- Florida's 2023 Mechanical Code sets different outdoor-air and exhaust requirements by occupancy.
- The code's ventilation rates use both occupant count and net occupiable floor area.
- Ventilation is not the same as cooling capacity. A system needs to deliver required outdoor air and handle its added heat and moisture load.
- A qualified design professional should determine the project's ventilation requirements and document the system design.
Which ventilation code applies in Cape Coral?
Florida's adopted mechanical code
The 8th Edition (2023) Florida Building Code, Mechanical, is the statewide baseline in October 2026. It is based on the 2021 International Mechanical Code, with Florida amendments. Section 403 addresses outdoor air and local exhaust, while Table 403.3.1.1 lists rates for common occupancies.
ASHRAE Standard 62.1 is also a widely used national standard for ventilation in nonresidential buildings. It is useful design context, but it shouldn't be confused with the enforceable Florida code requirements.
The building's use matters
A retail shop, an office, a restaurant, and a commercial kitchen have different ventilation needs. Even within one property, a meeting room or break room may need a different design rate than an open office.
The applicable classification depends on the space's use, occupant load, and floor area. If the code table doesn't list a particular activity, the design needs an appropriate comparable classification or an approved engineering analysis.
How commercial HVAC ventilation rates are determined
The table combines people and floor area
Florida's table gives two outdoor-air components: a rate for each person and a rate for each square foot. The floor-area component uses net occupiable floor area , not automatically the building's gross square footage. The design also has to account for occupant density, meaning the number of people expected in a given area.
For example, a 1,000-square-foot office at the table's design density of five people per 1,000 square feet has a 25-cfm occupant component and a 60-cfm area component. That gives 85 cfm at the breathing-zone level under those basic assumptions. It isn't necessarily the final outdoor-air intake required for the entire HVAC system.
Occupant load cannot be understated
The design occupant load can't be lower than the maximum density listed for the space in the code table. A business that regularly hosts more people than its assumed design load may need a different ventilation plan.
The code also requires outdoor air to reach the breathing zone of each occupiable space. A suitable total at the air handler won't solve the problem if poor duct distribution leaves a conference room or enclosed office short of air.
What rates apply to common commercial spaces?
The following examples come from Table 403.3.1.1 of the 2023 Florida Mechanical Code. The two outdoor-air values apply together, based on the number of people and the space's net occupiable area.
| Space type | Design density per 1,000 ft² | Outdoor air per person | Outdoor air per ft² |
|---|---|---|---|
| Office space | 5 people | 5 cfm | 0.06 cfm |
| Conference room | 50 people | 5 cfm | 0.06 cfm |
| Dining room | 70 people | 7.5 cfm | 0.18 cfm |
| Cafeteria or fast-food dining | 100 people | 7.5 cfm | 0.18 cfm |
| Cooking kitchen | 20 people | 7.5 cfm | 0.12 cfm |
Why restaurant rates can differ
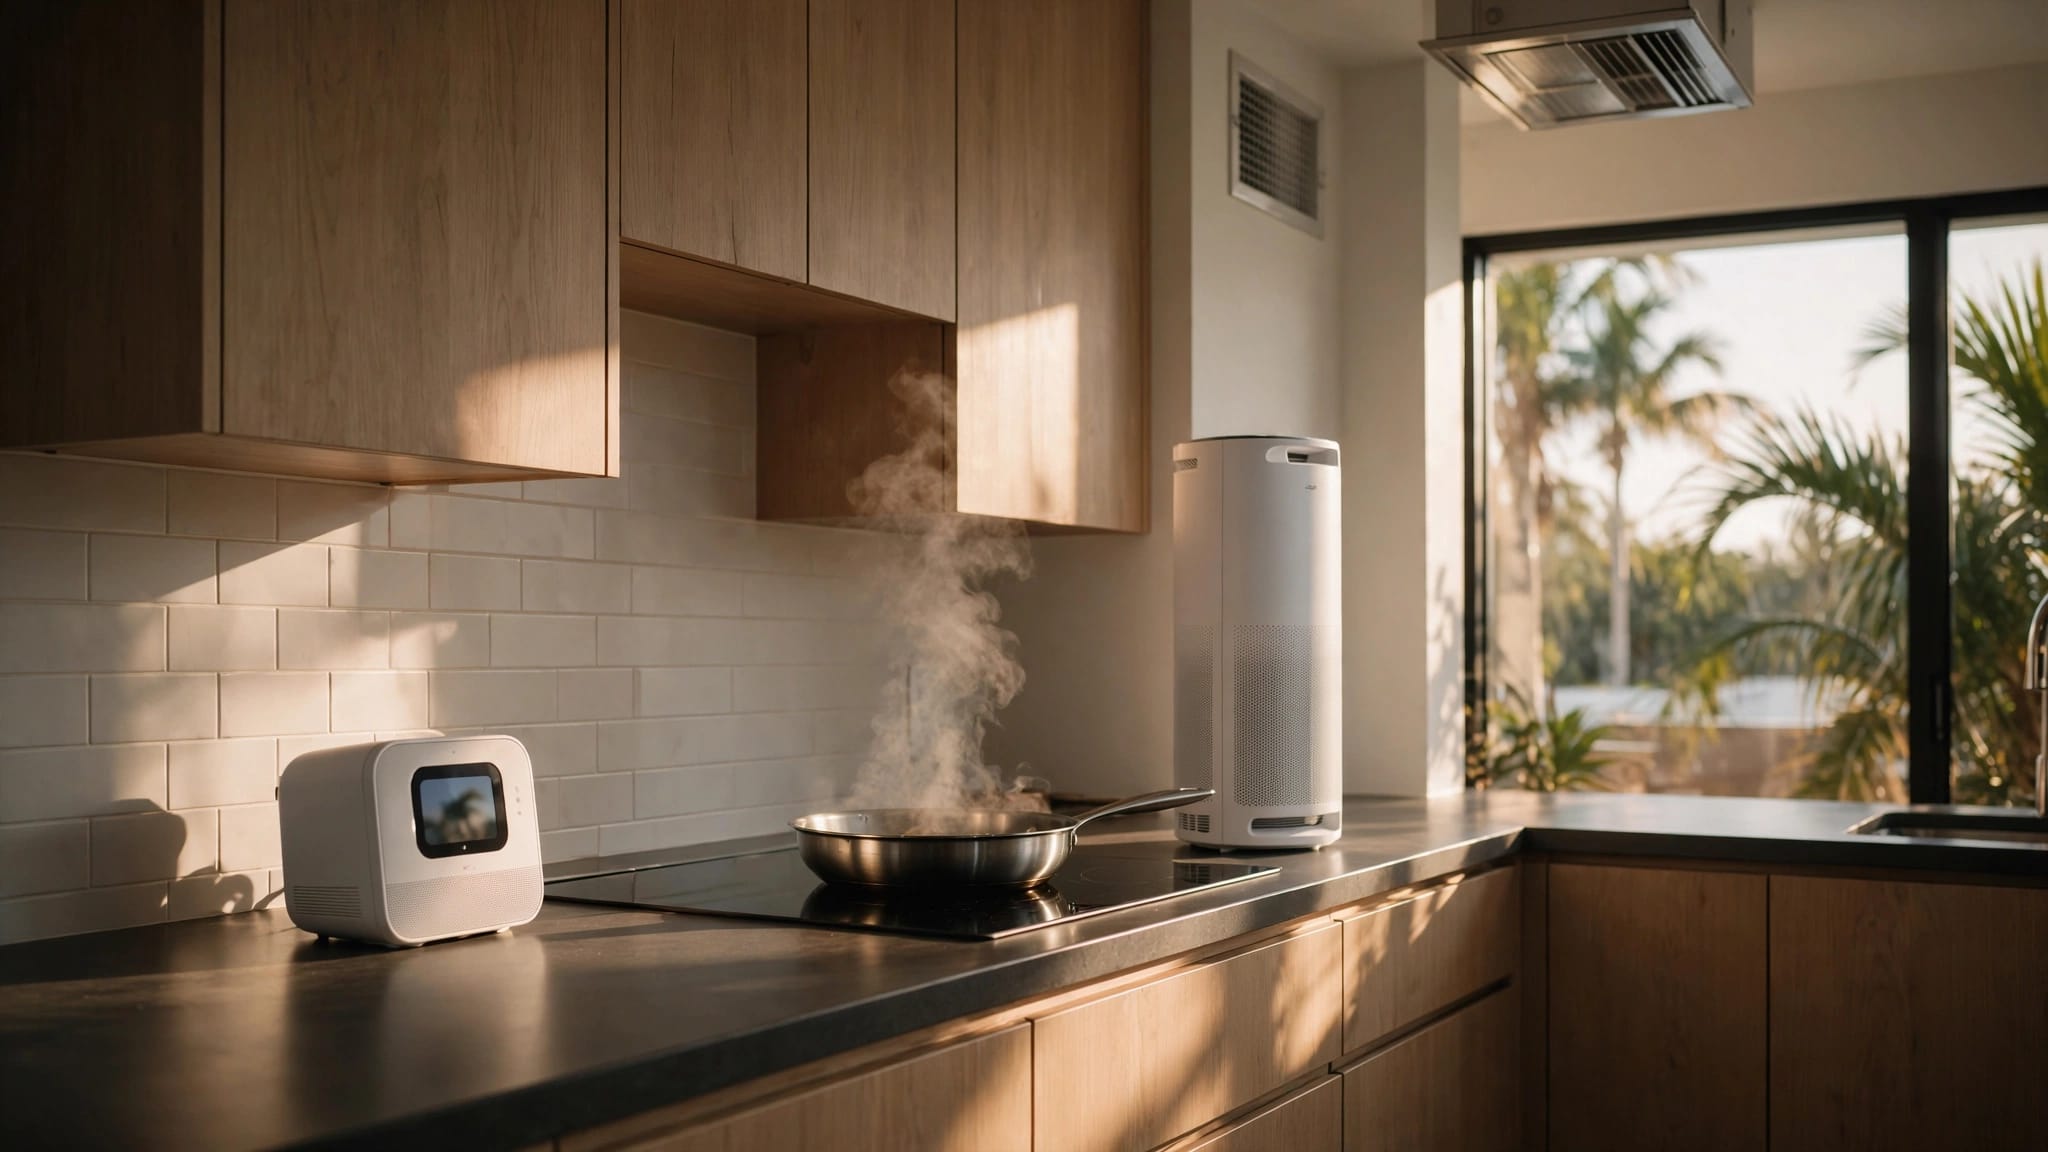
A dining area and a cooking kitchen are separate space types, so their table entries differ. A restaurant may have public dining, a kitchen, offices, storage, and restrooms, each with distinct ventilation or exhaust needs.
For kitchen planning in Cape Coral, the outdoor-air system also has to work with cooking exhaust and humidity control. Our guidance on restaurant ventilation and humidity control planning covers those design considerations.
Exhaust and demand-controlled ventilation
Exhaust requirements vary by activity
Some spaces need local exhaust in addition to outdoor air. The code table, for example, lists 0.7 cfm per square foot of exhaust for cooking kitchens. Other table examples include 1.0 cfm per square foot for cells with plumbing fixtures, 0.5 for wood or metal shops, and 0.75 for common garages serving multiple units.
Exhaust affects the whole ventilation plan. When fans remove indoor air, the building needs a coordinated source of replacement air. Kitchen hoods and other specialized exhaust systems can also have additional requirements beyond the general table rate.
Higher occupant density can trigger DCV
The 2023 code calls for demand-controlled ventilation in occupiable spaces with a design density of 25 people or more per 1,000 square feet. The code names auditoriums, arenas, and theaters as exceptions to that trigger.
Demand-controlled ventilation adjusts outdoor-air delivery as occupancy changes, subject to the code's requirements. It does not eliminate the need to design for the space's intended use or maintain the required ventilation when occupied.
Ventilation is different from HVAC capacity
Outdoor-air flow and cooling capacity measure different things
Ventilation describes how much outdoor air reaches occupied spaces. HVAC capacity describes how much heating or cooling a system can provide. A unit's tonnage or cooling output doesn't, by itself, show whether the building receives enough outdoor air.
Outdoor air adds heat and moisture
Cape Coral's hot, humid weather makes outdoor-air treatment a significant part of system design. Incoming air adds both heat and moisture, so the equipment must cool and dehumidify it while maintaining comfortable indoor conditions.
A system sized only for temperature may struggle when ventilation loads are overlooked. Conversely, increasing equipment capacity doesn't correct an undersized outdoor-air path or a poorly balanced duct system.
Designing for Cape Coral's climate and building use
Account for long cooling seasons
Commercial buildings in Cape Coral may run cooling equipment for extended periods. Humid outdoor air, frequent door openings, and kitchen exhaust can add load, particularly in restaurants and other busy spaces.
Ventilation, cooling, and humidity control should be planned together. A design that meets an outdoor-air target but doesn't handle the added moisture can leave occupants uncomfortable and the building damp.
Review airflow delivery, not just equipment labels
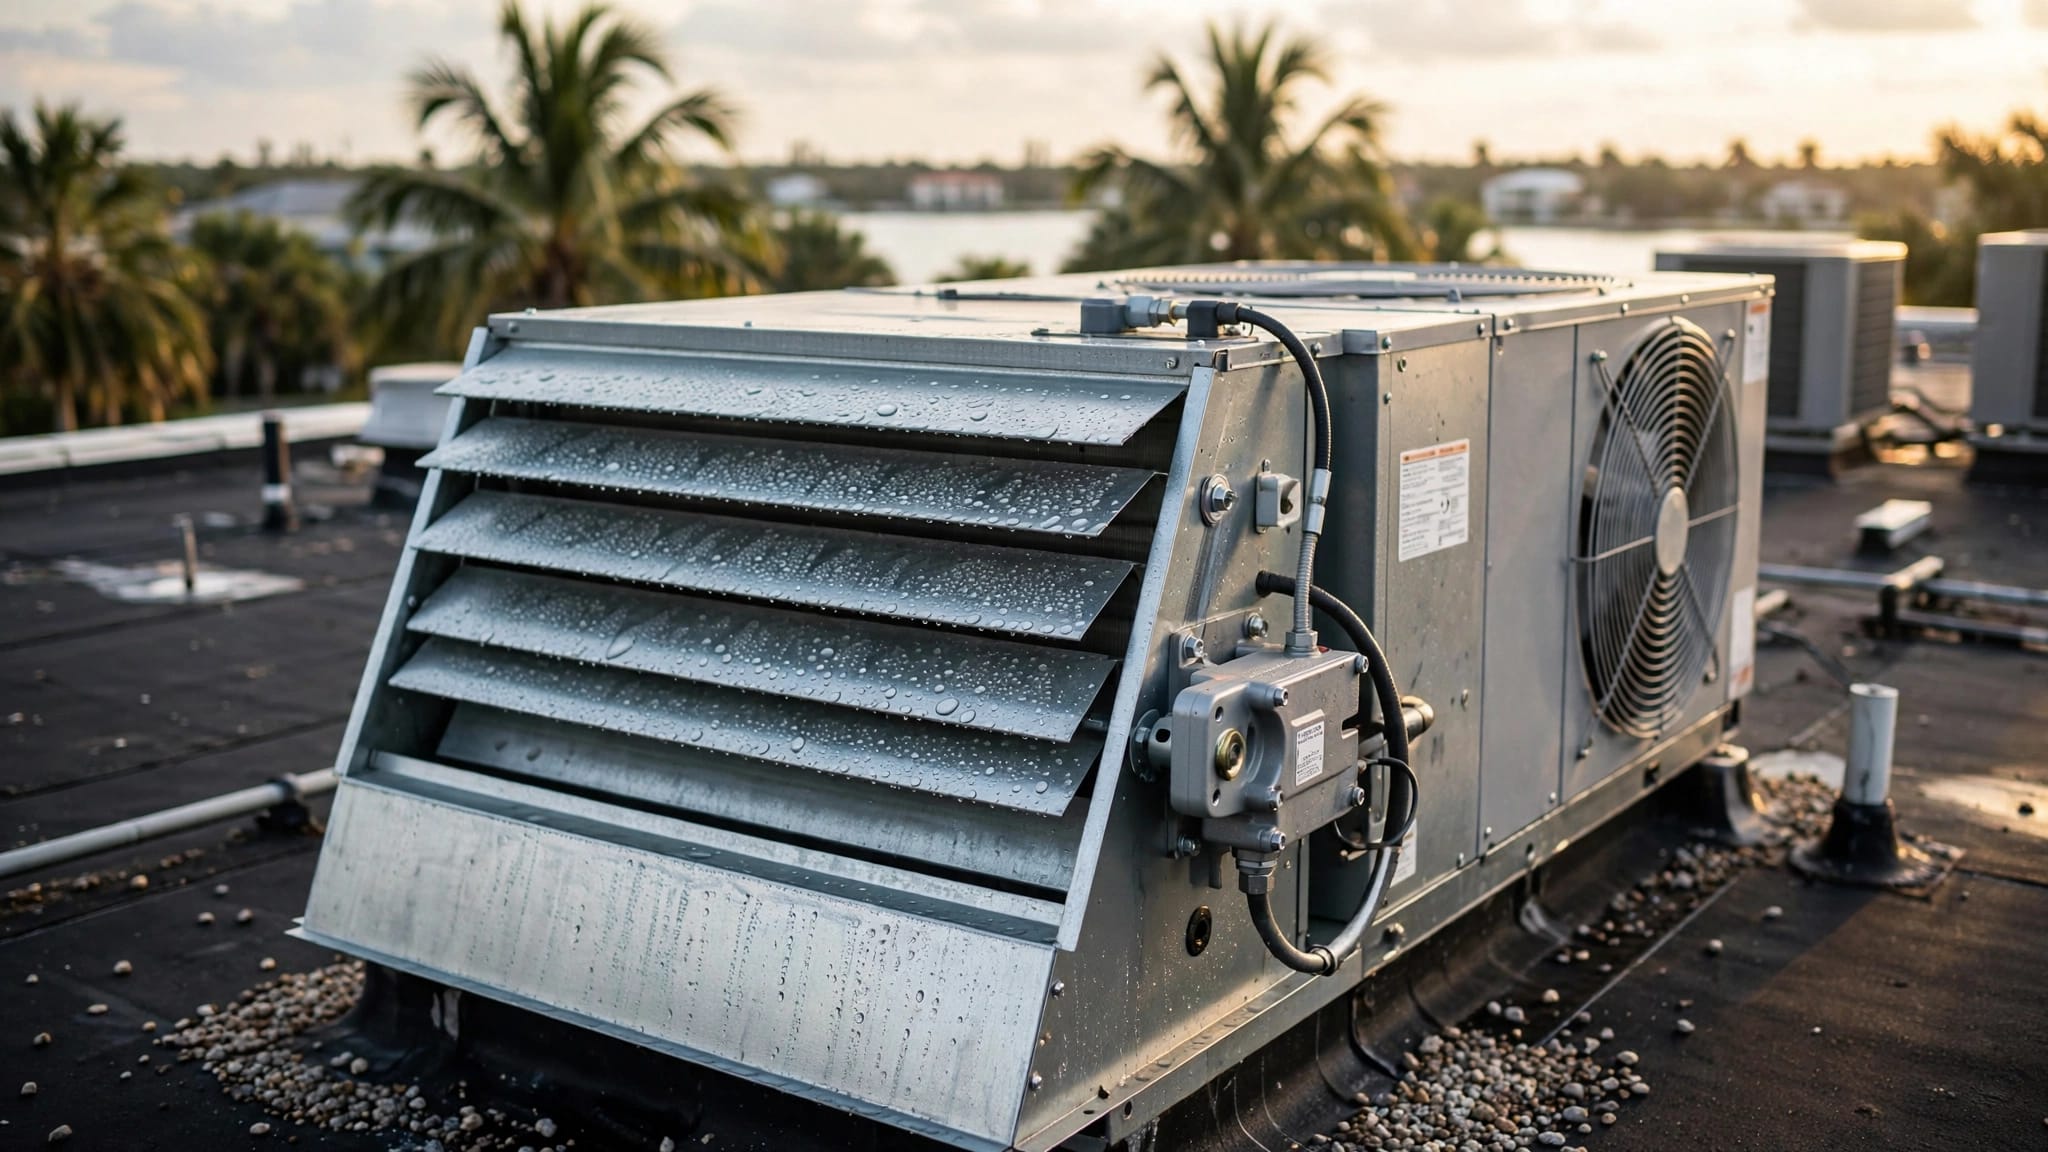
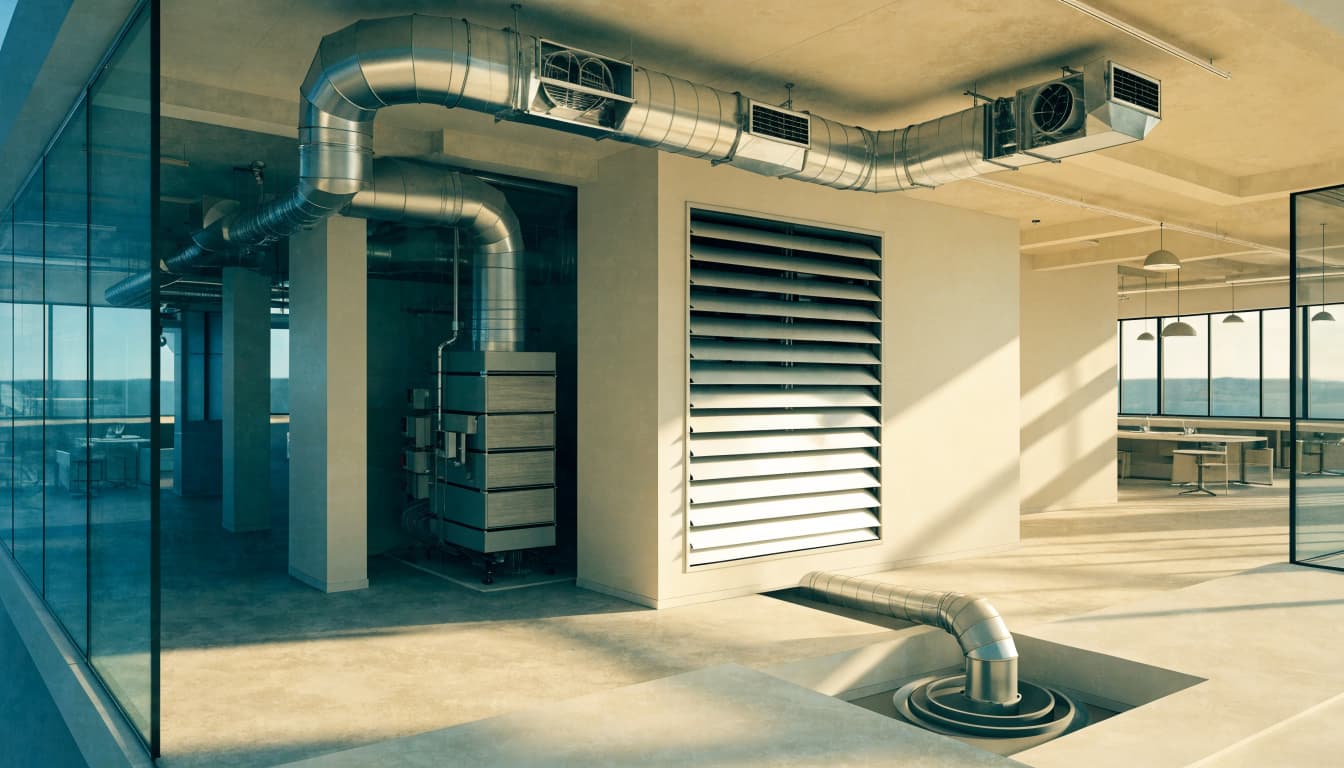
Outdoor-air dampers, ducts, grilles, filters, and controls all affect the amount of air that reaches occupied rooms. Blocked or closed grilles, duct leaks, damaged components, and poor balancing can create uneven airflow even when the rooftop unit is running.
For existing systems, commercial HVAC airflow and filter inspections can help identify maintenance problems that affect delivery. If duct condition or layout is part of the issue, see our commercial ductwork services in Southwest Florida.
Who should set the ventilation design?
Use a qualified design professional
A qualified mechanical design professional can classify each space, establish the design occupant load, apply the relevant code table, and document outdoor-air and exhaust requirements. Larger or mixed-use properties may need separate calculations for several zones rather than one building-wide estimate.
HVAC contractors can also assess existing equipment, controls, and airflow in the field. For an existing building, a commercial HVAC audit can review items such as ventilation equipment, dampers, exhaust fans, and accessible ductwork.
Keep the system in working order
After installation, maintenance helps keep the designed airflow available. A dirty filter can restrict air movement, while a stuck damper or damaged duct can reduce outdoor-air delivery to part of the building. A maintenance visit should consider ventilation components alongside cooling equipment.
If staff or customers report stale air, persistent humidity, or uneven comfort, the cause may involve airflow, ventilation controls, equipment performance, or more than one issue. A qualified professional can assess the system as a whole.
Frequently asked questions
Is there one commercial ventilation rate for Cape Coral?
No. Required rates depend on occupancy, space type, floor area, occupant load, and applicable code provisions. A restaurant kitchen, for example, has different requirements from an office or dining room.
Does a larger air conditioner provide more ventilation?
Not necessarily. Cooling capacity and outdoor-air delivery are separate design factors. A larger unit won't correct an inadequate intake, closed damper, or poorly distributed duct system.
Do all commercial spaces need exhaust?
No single exhaust rate applies to all spaces. Some occupancies have specific exhaust requirements, while others may not have a table rate. Kitchens, garages, and certain specialty spaces have distinct needs.
Can demand-controlled ventilation replace the base design?
No. DCV adjusts airflow in response to occupancy where required. The system still needs a sound design that provides the required ventilation for the space and its actual use.
Get the ventilation design right
Commercial HVAC ventilation rates are determined space by space, not by choosing one number for an entire property. Florida's 2023 Mechanical Code provides the baseline, while the building's use, occupant load, exhaust needs, and humid climate shape the final design.
When a commercial system needs an airflow assessment or service in Cape Coral, Contact Us to schedule a call with our team.