Choosing between commercial rooftop units and split systems depends on more than the equipment price. The building's roof, indoor mechanical space, duct layout, service access, and operating schedule all affect which option makes sense.
A rooftop unit keeps the main heating and cooling components in one outdoor cabinet. A split system places the outdoor condenser apart from an indoor air handler. Both can work well for small businesses when the equipment matches the building and the installation is done correctly. Start by comparing how each design fits your property.
Key Takeaways
- A rooftop unit puts its main components in one cabinet and typically connects to ducts from above.
- A split system separates the outdoor condenser from the indoor air handler, creating more options for equipment placement.
- For 2026, typical installed costs are $2,000 to $3,500 per ton for a packaged rooftop unit and $2,500 to $4,000 per ton for a commercial split system.
- Roof condition, ductwork, electrical work, equipment access, and maintenance needs can change the total cost.
- Neither design is the right choice for every business. Building layout and day-to-day needs should guide the decision.
How the Two Systems Are Arranged
Packaged rooftop units
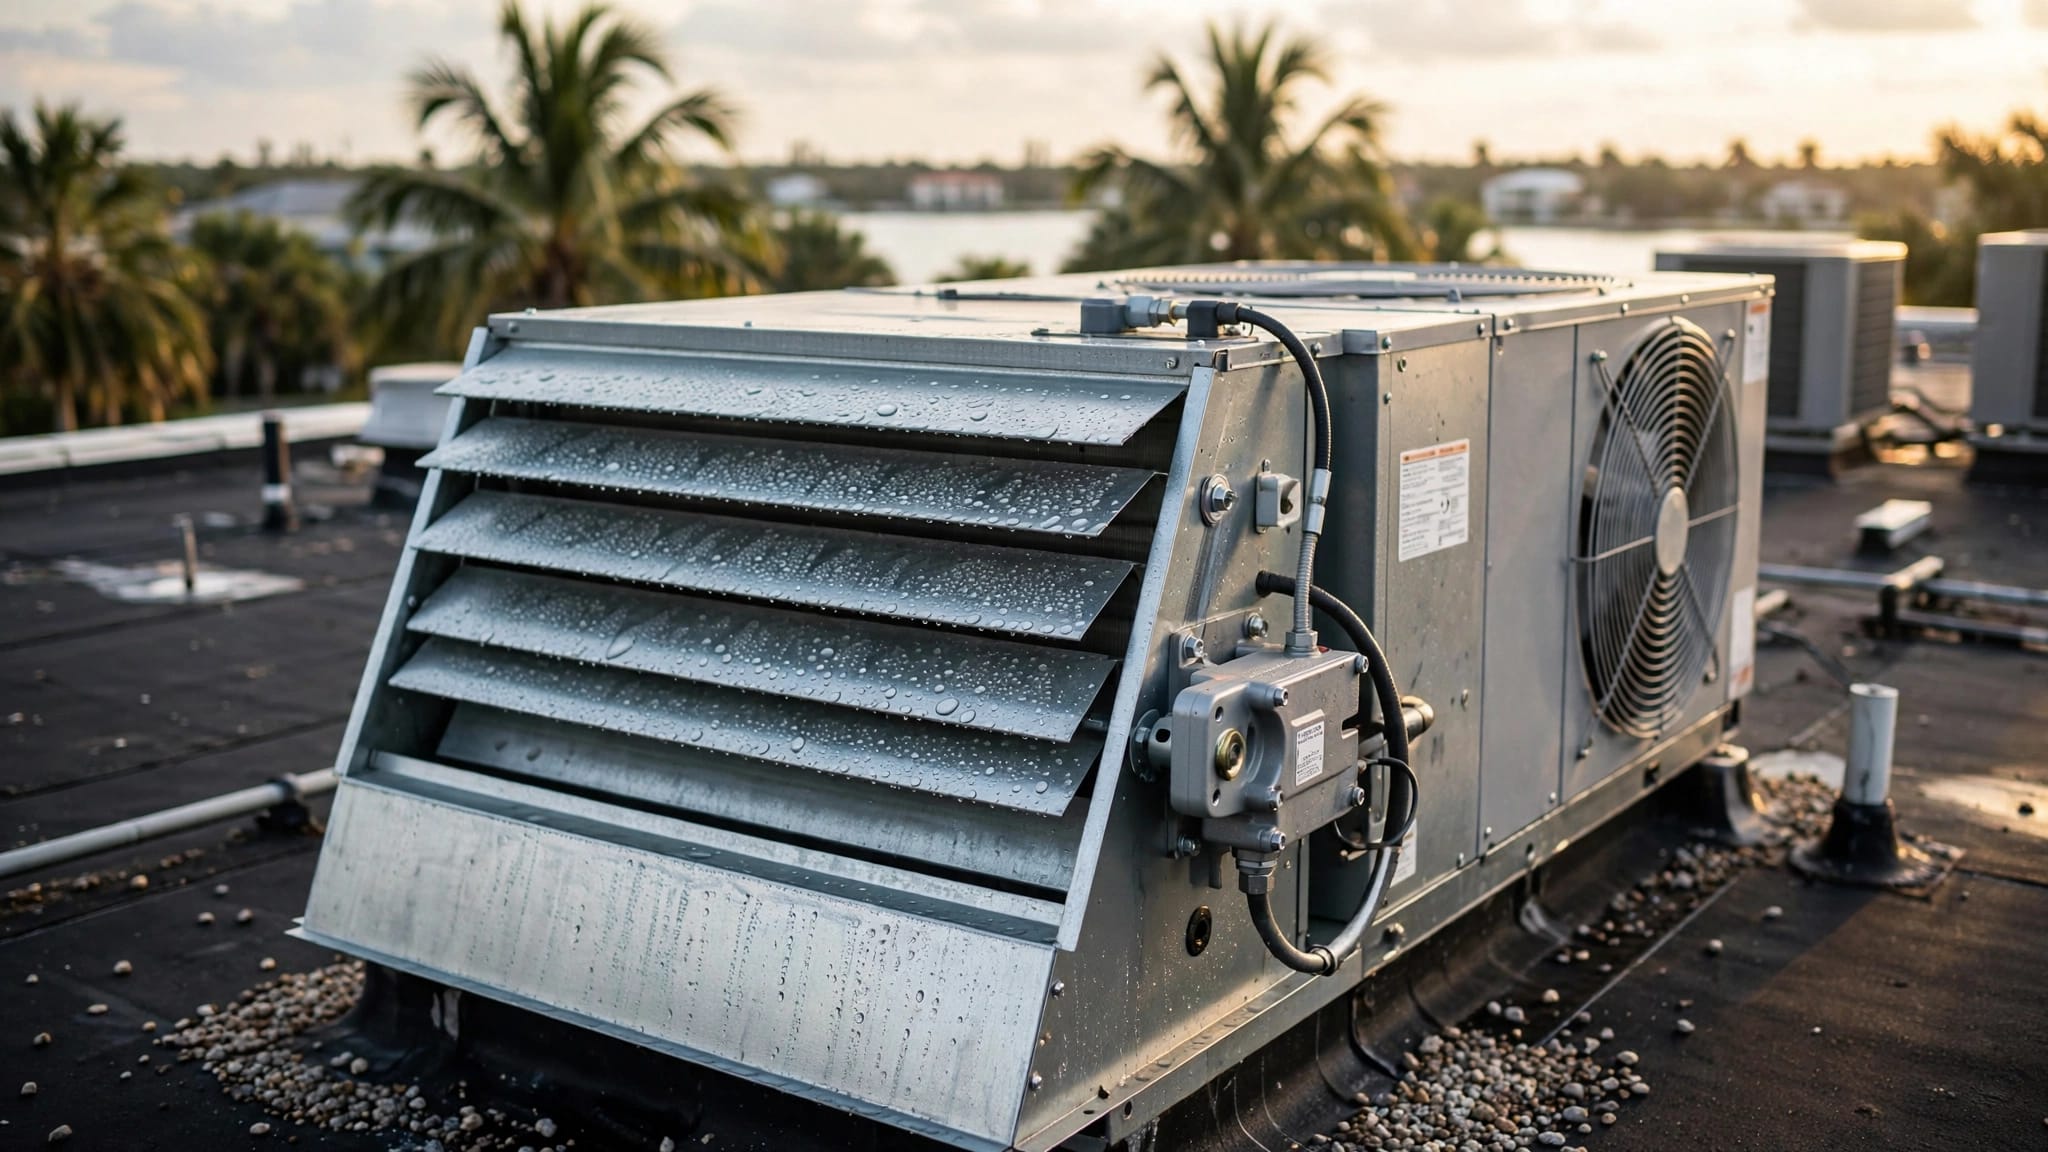
A packaged rooftop unit combines the main heating and cooling components in a single cabinet. Ductwork connects to the unit, which sends conditioned air into the building and carries return air back. The equipment usually sits on the roof, though some packaged units are installed at ground level.
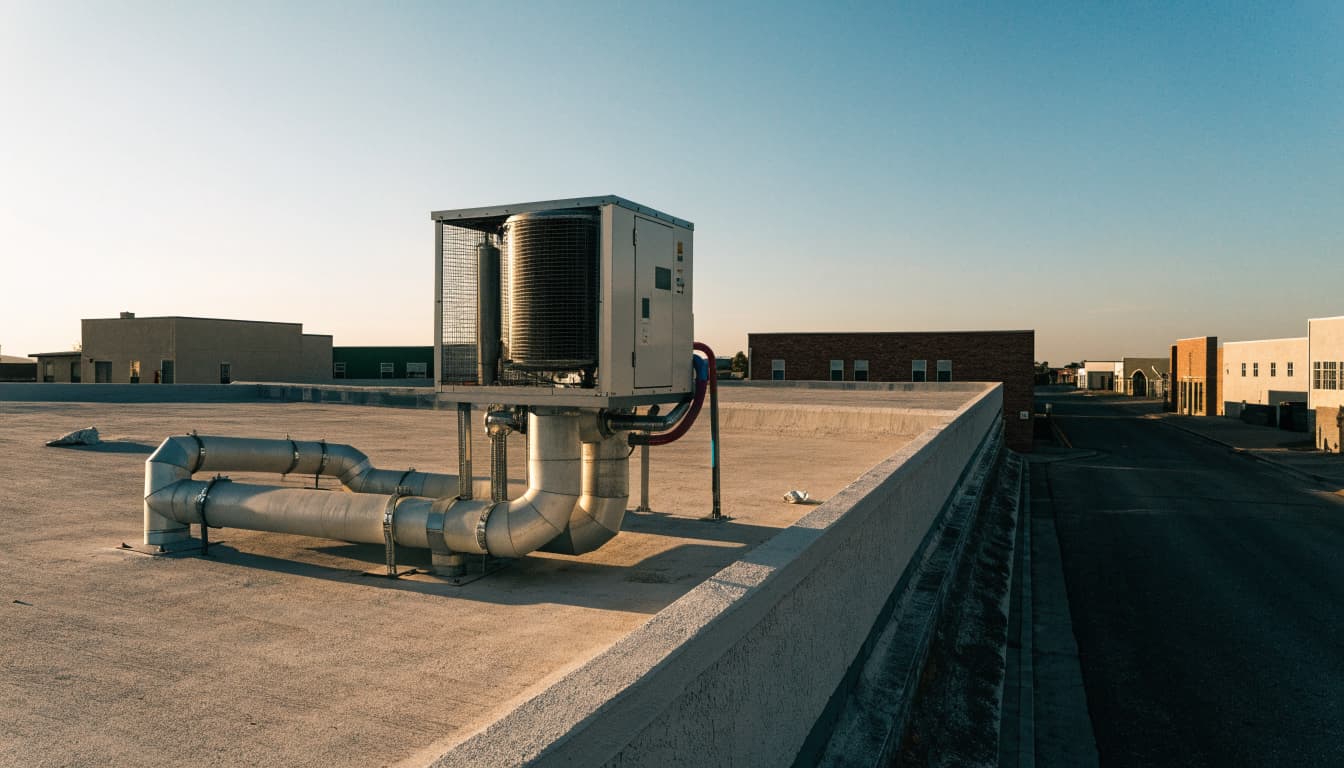
This arrangement keeps the main equipment outside the occupied space. It can suit low-rise retail buildings, offices, and similar properties with a suitable roof and existing duct connections. The roof must also support the unit and allow safe access for service.
Commercial split systems
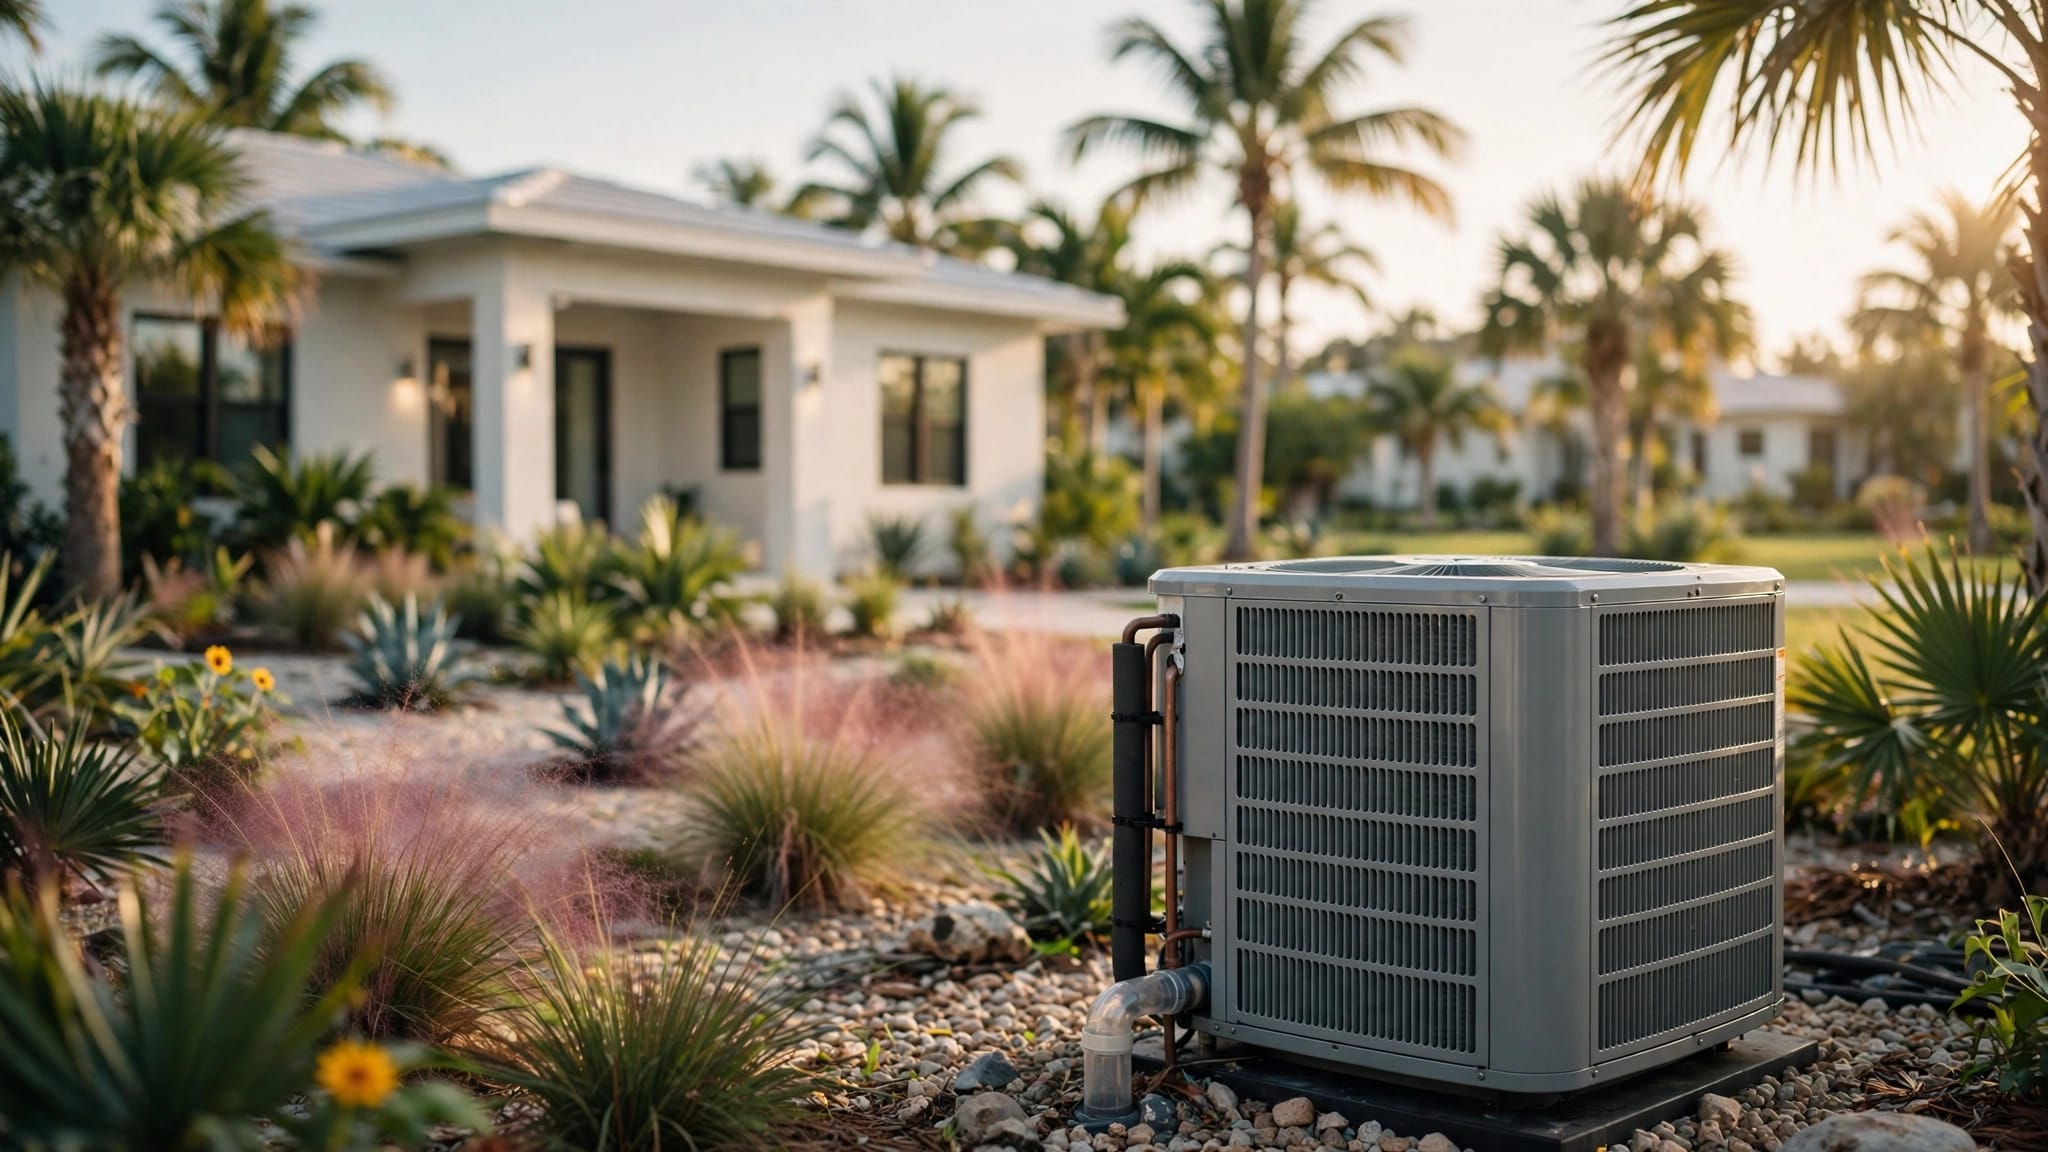
A commercial split system divides the equipment between an outdoor condenser and an indoor air handler. Refrigerant lines connect the two sections, while ducts distribute air through the business. The indoor air handler may sit in a utility room, ceiling space, or another suitable mechanical area.
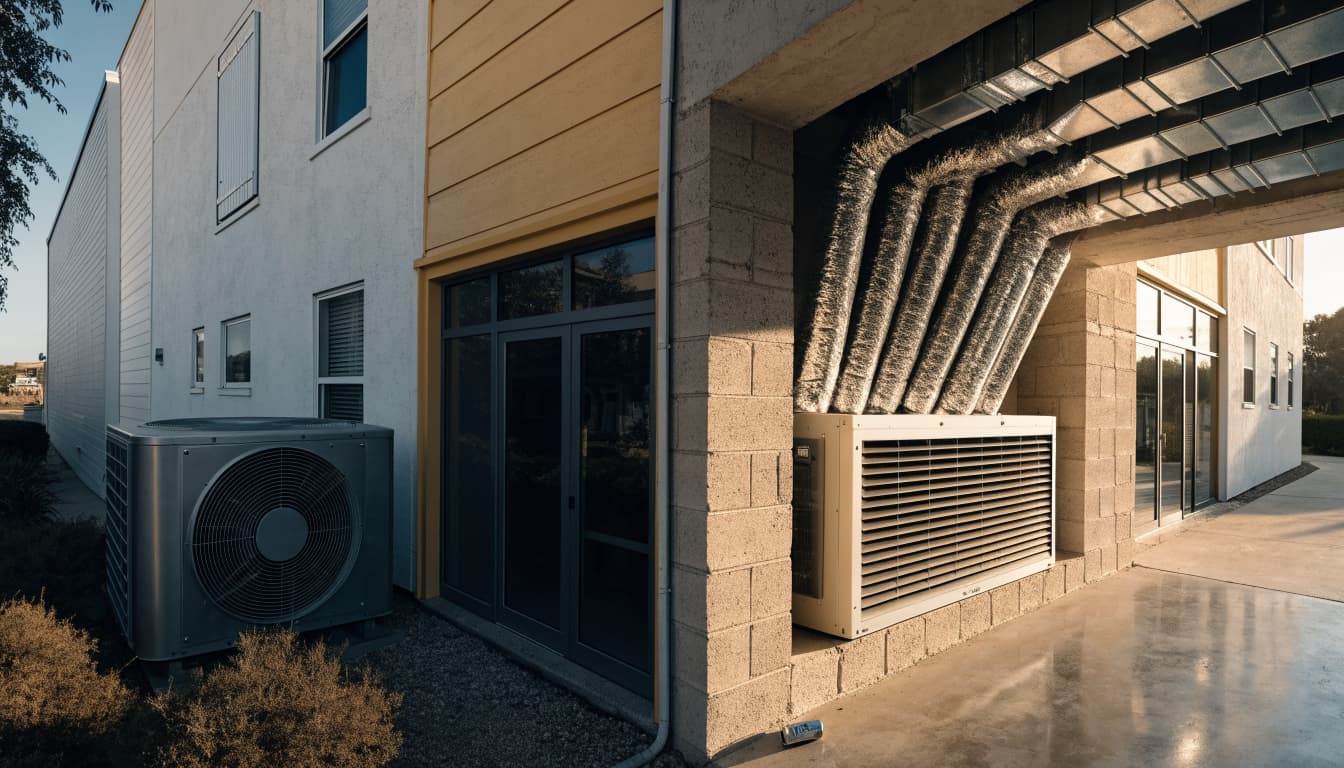
Because the indoor and outdoor components sit apart, a split system can fit properties where roof space is limited or the owner prefers equipment at ground level. However, the building needs an appropriate indoor location with room for service, airflow, and condensate drainage.
Compare Installed and Lifecycle Costs
The 2026 typical installed range is $2,000 to $3,500 per ton for a packaged rooftop unit and $2,500 to $4,000 per ton for a commercial split system. These figures are useful for early budgeting, but they don't determine the final project price by themselves. See the full breakdown of commercial HVAC replacement costs.
A direct rooftop replacement may stay closer to the lower end when the new unit matches the existing capacity, curb, voltage, duct connections, and controls. Costs can rise when the project needs a curb adapter, crane access, duct modifications, or a different unit size. A split system may require more work if the indoor air handler location or refrigerant-line route needs changes.
Upfront cost is only one part of ownership. Electricity use, routine maintenance, repairs, and future replacement all affect lifecycle costs. A well-matched system with sound ducts and suitable controls can avoid some unnecessary operating strain. Neither system type guarantees lower energy bills on its own.
Installation Depends on the Roof, Interior, and Ducts
Roof structure and equipment placement
A rooftop installation needs a suitable mounting location, compatible duct connections, electrical service, and safe access for future maintenance. The roof's condition and layout matter, too. A unit may need a curb adapter or other adjustments if it doesn't match the existing opening and connections.
If roof access is difficult, installation and later service can become more involved. A crane may be needed to place equipment, and the project may require coordination around building access and business hours.
Indoor mechanical space and duct routes
A split system needs room for its air handler, plus a practical route for refrigerant lines, wiring, drains, and duct connections. A closet-sized mechanical space may work in one building, while another property may have no suitable indoor location.
Ductwork needs planning regardless of the system type. Restaurants, for example, have to coordinate HVAC ducts with exhaust, outside-air intakes, refrigerant lines, drains, and controls. Good coordination of ductwork and rooftop equipment helps avoid conflicts with the kitchen layout and leaves equipment accessible for service.
Zoning, Efficiency, and Comfort Depend on the Design
Zoning can help a business with areas that have different schedules or cooling needs. A sales floor, back office, and storage room may not be occupied at the same times. Separate controls can offer more flexibility, but they need a suitable system design and correctly balanced airflow. Adding zones without accounting for the equipment and ducts can cause airflow problems.
Energy efficiency also depends on how well the whole system fits the building. Equipment capacity, operating hours, thermostat settings, duct condition, airflow, and maintenance all influence performance. A higher efficiency rating alone doesn't correct leaky ducts or a system that's too large or too small for the space.
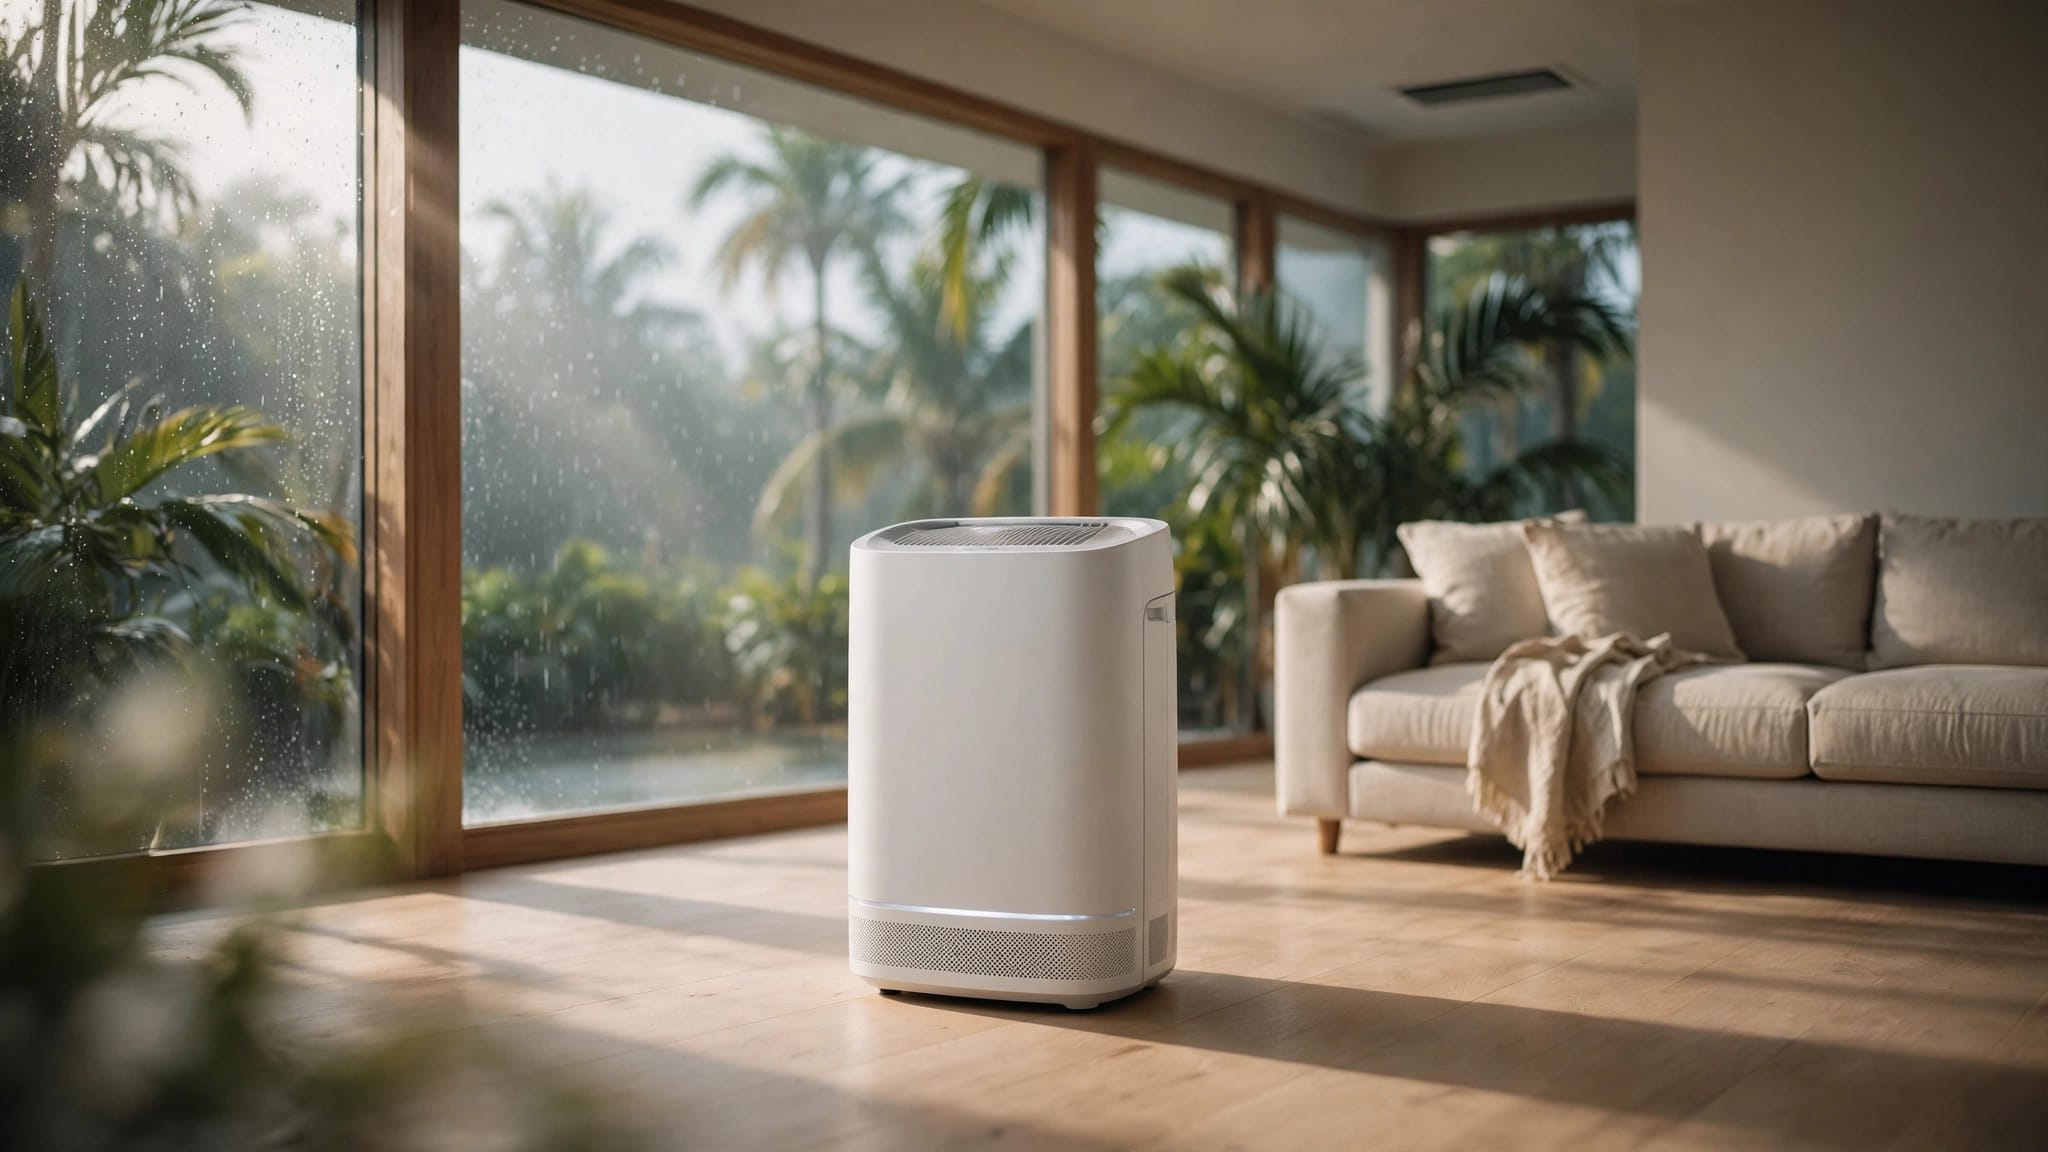
In Southwest Florida, cooling and moisture control go together. A system needs appropriate sizing, airflow, drainage, and run time to manage indoor humidity. The equipment arrangement can affect access and installation, but it doesn't make one system automatically better at humidity control.
Maintenance Access and Weather Exposure
Rooftop service considerations
Rooftop units place the main components outdoors, which can keep mechanical equipment out of the business. However, technicians need safe roof access, and the cabinet is exposed to sun, rain, wind, and coastal conditions. In Cape Coral, salt in the air can speed corrosion, while wind and debris can affect panels and coils.
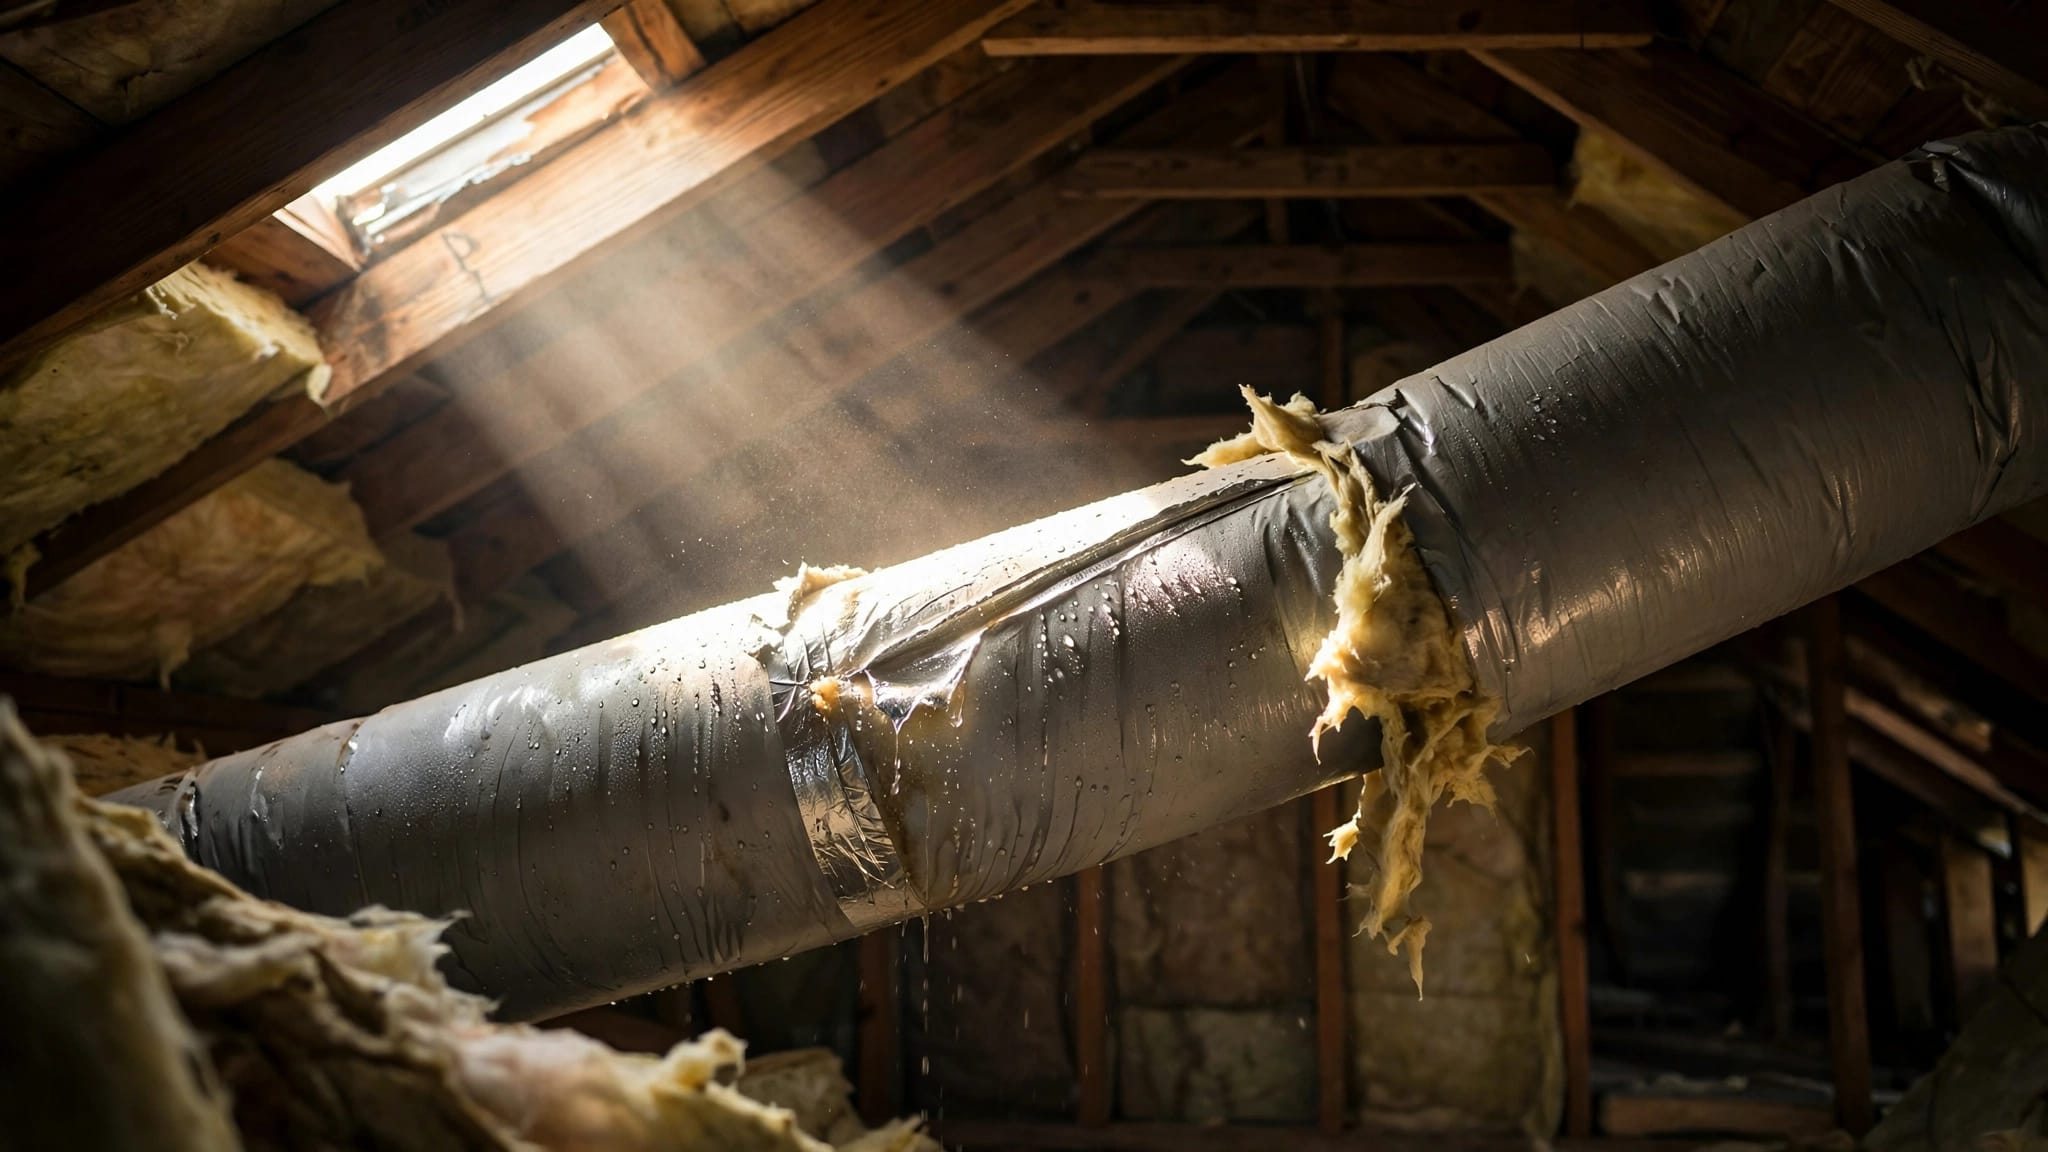
Regular inspections help identify issues such as dirty coils, blocked drains, electrical problems, or damaged duct connections. A commercial AC maintenance checklist can help business owners understand the types of checks a service visit may include.
Split-system service considerations
A split system places the indoor air handler away from direct outdoor exposure. How easy it is to service depends on where that unit sits. A mechanical room may provide straightforward access, while a cramped ceiling space can make routine work more difficult.
Maintenance still involves both equipment sections. Typical tasks include checking filters, coils, drains, electrical connections, controls, refrigerant performance, and airflow. Review what commercial HVAC maintenance plans include when planning routine care. Business hours matter as well, since service can often be scheduled around periods of lower occupancy.
Which System Fits Different Small-Business Buildings?
Retail stores and small offices
A one-story retail store or office with existing rooftop equipment may be a natural candidate for a packaged unit replacement, especially when the roof, curb, and ducts remain suitable. Keeping the equipment outside also preserves indoor floor area.
A split system may suit an office or shop with an accessible mechanical room and limited or unsuitable roof space. The indoor air handler location should allow routine service without disrupting staff or customers.
Restaurants and buildings with varied layouts
Restaurants have distinct cooling, ventilation, and exhaust needs. Equipment location and duct routes must work with the kitchen, dining area, and other spaces. A rooftop unit can keep major HVAC components away from the occupied interior, but the project still needs planned access and compatible ductwork.
Businesses with separate work areas may need more than one temperature zone or equipment serving different parts of the building. In those cases, the layout, operating hours, and existing controls matter as much as the choice between packaged and split equipment. A site-specific design is more useful than choosing by system label alone.
Compare Proposals by Scope, Not Just Equipment Type
A useful estimate should identify the equipment capacity, installation work, duct modifications, electrical needs, and controls. It should also account for the physical conditions that affect the project, such as roof access, indoor equipment placement, and condensate drainage.
When comparing prices, look at whether each proposal covers the same scope. A lower equipment price may not include the same duct, electrical, access, or replacement work as another estimate. Those differences can make two totals difficult to compare without a clear description of what each includes.
Also consider how the system will fit your business schedule. Ask how technicians can reach filters, coils, drains, and controls, and whether maintenance can be arranged outside busy operating hours. If you need a service appointment or help evaluating a commercial system, Contact Us to schedule a call.
Frequently Asked Questions
Are commercial rooftop units always less expensive?
No. The typical installed range is lower per ton for packaged rooftop units than for commercial split systems, but the project conditions affect the total. Crane access, roof work, duct changes, equipment size, and electrical needs can all alter the cost.
Can a split system cool a whole small business?
Yes, when the system is designed for the building and connected to suitable ductwork. A business with multiple areas or different operating schedules may need zoning or more than one system. The right setup depends on the layout and cooling requirements.
Which system is more energy-efficient?
Neither design is automatically more efficient. Proper sizing, appropriate controls, sound ductwork, good airflow, and regular maintenance all affect energy use. Compare the proposed equipment and installation scope for the specific building.
Choose for the Building, Not the Label
A rooftop unit can make sense when the roof, curb, and ductwork support it. A split system may fit better when the building has a practical indoor air handler location or limited roof options. Cost, service access, zoning, and operating needs all belong in the comparison.
The best choice is the system that fits the property and the way the business runs. Proper sizing, sealed ductwork, drainage, and professional installation matter whichever design you select.