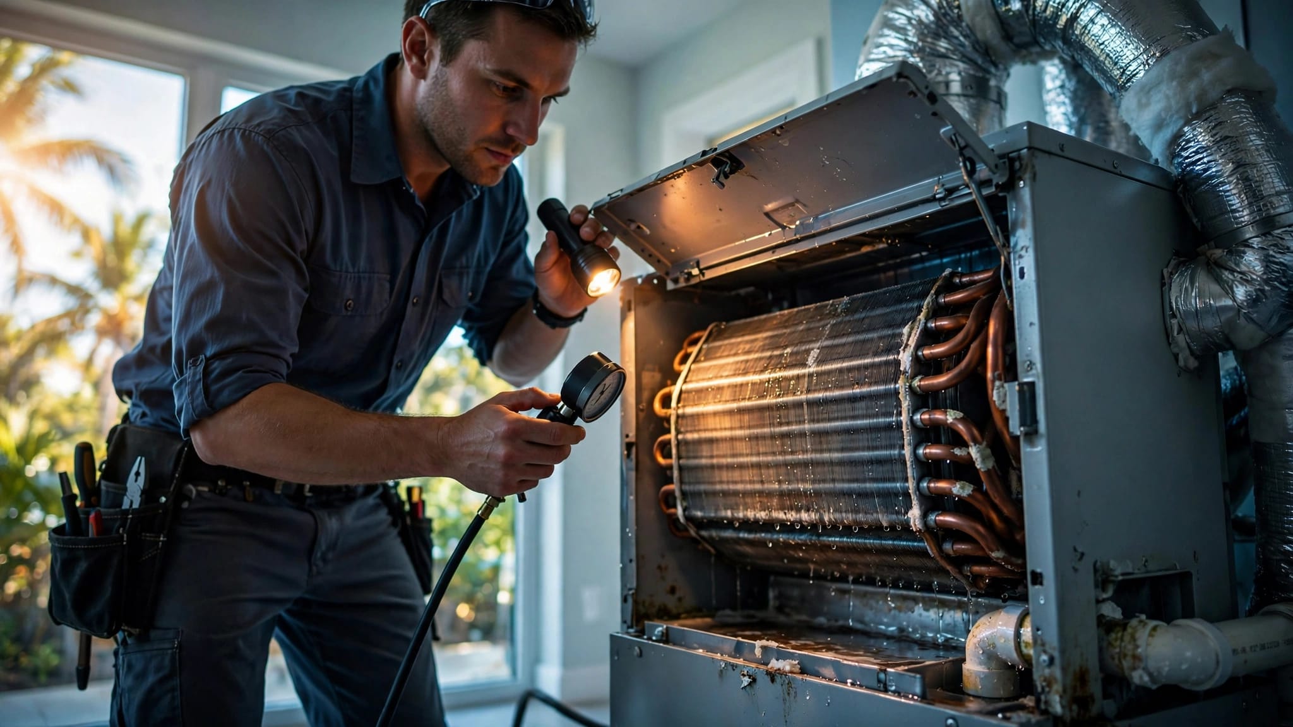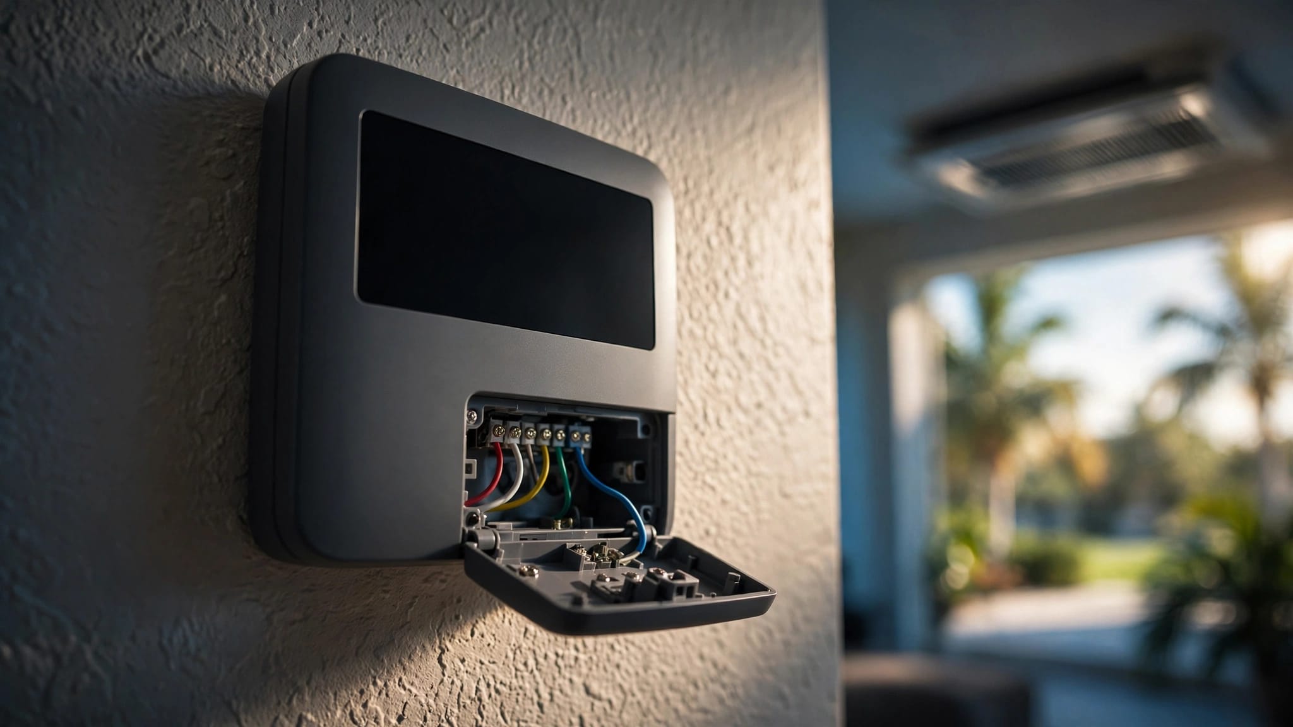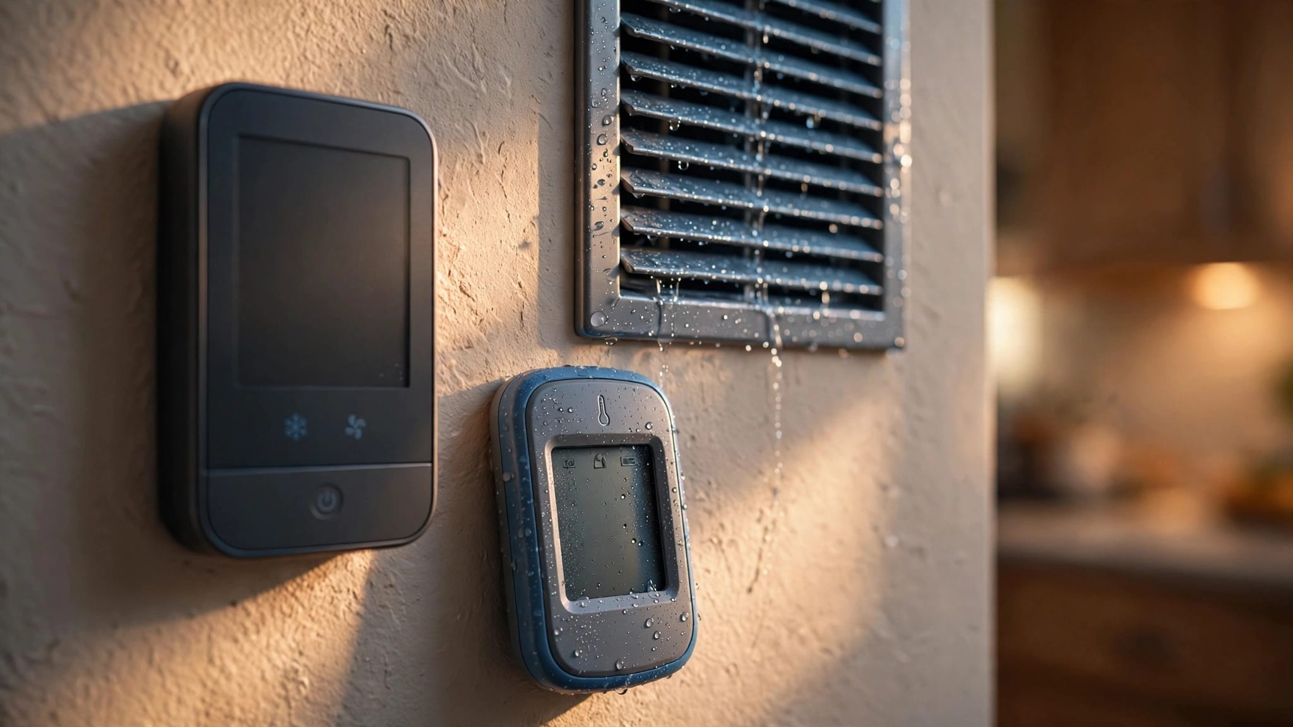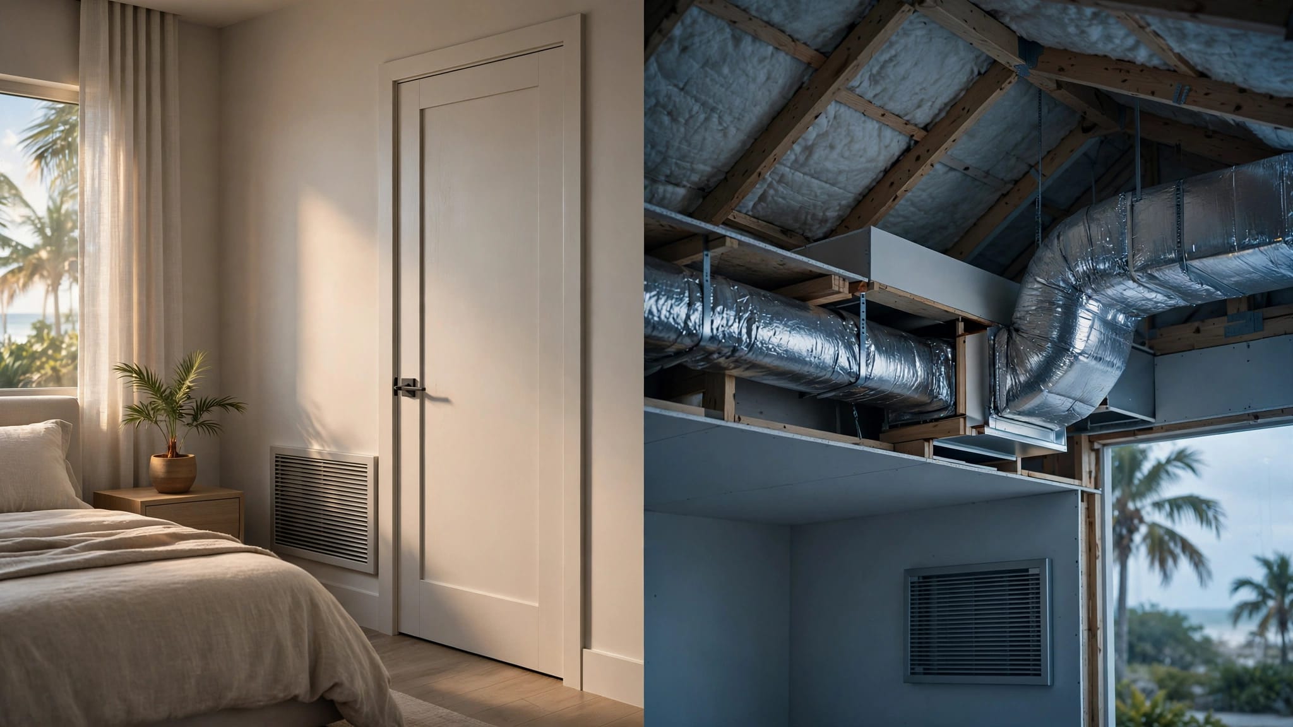
An older Florida home can feel cool at noon and damp by bedtime. Leaky ducts, limited insulation, closed-off additions, and aging electrical systems can all affect how well a new air conditioner performs.
The central air vs ductless mini splits decision depends on more than equipment preference. Your home's layout, existing ductwork, moisture levels, comfort goals, and budget all matter. Before choosing, compare how each system will work with the house you already own.
Central Air vs Ductless Mini Splits: What You Are Comparing
Central air uses one outdoor condenser and an indoor air handler or furnace to cool the entire home through a network of supply and return ducts. If your older Florida home already has usable ductwork, replacing the equipment can be a practical way to maintain whole-home comfort.
Ductless mini-splits use an outdoor condenser connected to one or more indoor air handlers. Each indoor unit mounts high on a wall, although some systems use ceiling or floor-mounted units. Refrigerant lines pass through a small wall opening, so the system doesn't need traditional supply ducts.
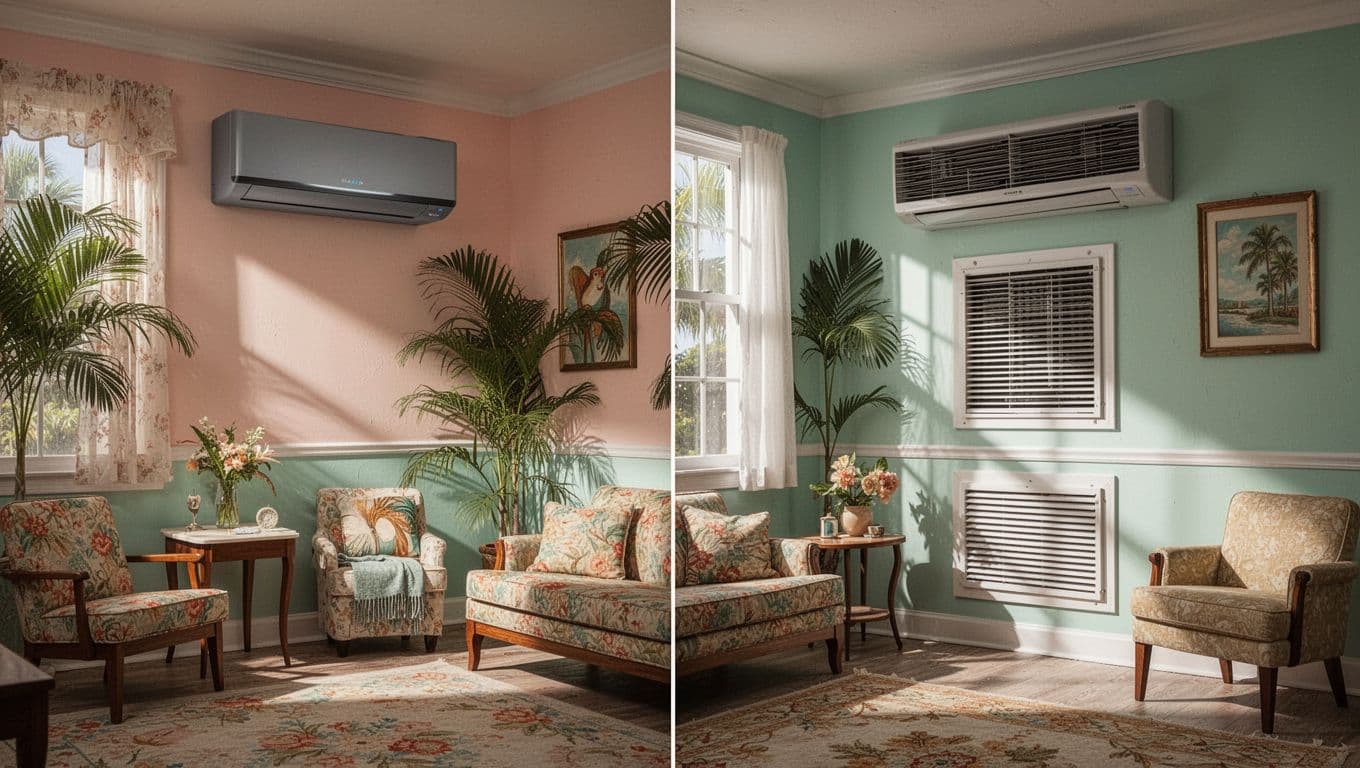
A central system creates one connected cooling system throughout the house. A ductless system creates separate zones, allowing you to cool occupied rooms without conditioning every space equally.
Both options can provide efficient cooling and heating when properly selected. In Florida, however, humidity control deserves close attention. An oversized unit may cool the room quickly but shut off before removing enough moisture. Correct sizing, airflow, and thermostat settings affect comfort as much as the equipment type.
Why Older Florida Homes Need a Closer Look
Older homes often have features that make a standard replacement less straightforward. Previous owners may have added rooms, enclosed porches, converted garages, or remodeled kitchens without updating the original duct layout. The result can be uneven temperatures and weak airflow in certain areas.
Ductwork and insulation
Existing ducts may run through a hot attic, crawl space, or tight ceiling cavity. Over time, connections can loosen, insulation can deteriorate, and ducts can develop leaks. Those problems force the air conditioner to work harder while leaving some rooms warmer than others.
A central replacement makes the most sense when the duct system is correctly sized, reasonably accessible, and capable of delivering balanced airflow. A technician should inspect supply runs, return capacity, insulation, registers, and the location of the air handler before recommending new equipment.
If the ducts need major repairs or replacement, the installation may involve opening ceilings or walls. That added work can change the total project cost and the best system choice.
Moisture, windows, and room layout
Florida's heat and humidity expose weaknesses in a home's envelope. Older windows, doors, wall insulation, and attic insulation can increase the cooling load. Rooms with strong afternoon sun may stay warmer even when the thermostat reaches its setting.
Ductless systems can address those problem areas with individual zones. Central systems can also perform well, but they need proper airflow and return-air design. Neither system can correct every insulation or air-leakage problem on its own.
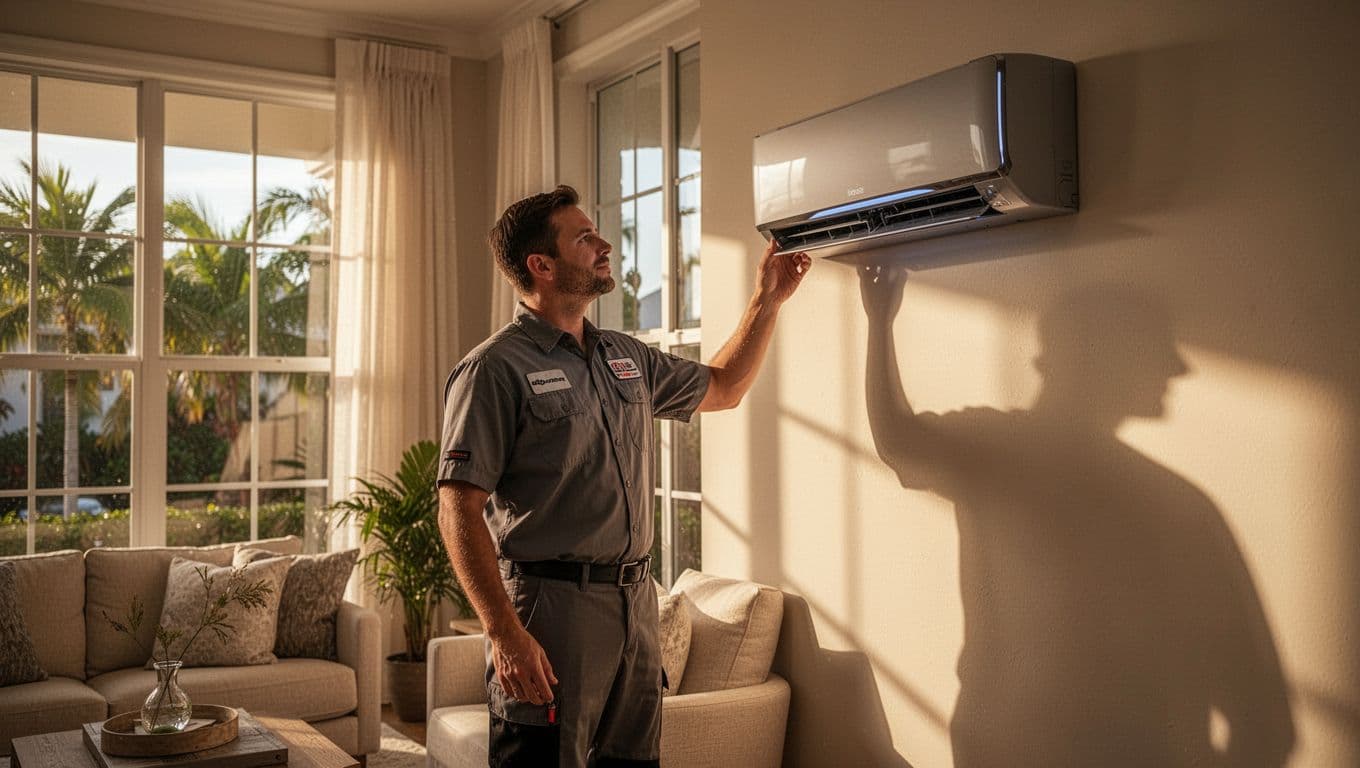
A new air conditioner cannot compensate for severely leaky ducts, blocked returns, or major gaps around doors and windows.
How the Systems Compare in an Older Home
The table below highlights the practical differences Florida homeowners usually notice first.
| Feature | Central air | Ductless mini-splits |
|---|---|---|
| Whole-home cooling | Strong fit with a well-designed duct system | Requires multiple indoor units for separate rooms |
| Installation impact | May involve ductwork, attic access, or ceiling work | Needs line-set routes and wall penetrations |
| Room-by-room control | Limited unless zoning is added | Built into multi-zone operation |
| Appearance | Mostly hidden vents and equipment | Indoor wall units remain visible |
| Air filtration | One central filter and return system | Each indoor unit has its own filter |
| Existing ductwork | Uses what is already installed | Avoids duct repairs and duct losses |
| Additions or hard-to-reach rooms | May require new duct runs | Often easier to serve as individual zones |
| Humidity control | Depends on sizing, airflow, and runtime | Depends on sizing, operation, and system design |
Central air usually offers a cleaner visual appearance because the indoor equipment stays in a closet, attic, garage, or utility area. It also works well for homeowners who want one thermostat and consistent operation across the home.
Ductless mini-splits provide more control. You can set different temperatures in a bedroom, living area, or addition. That flexibility can reduce cooling in unused rooms, but the system needs enough indoor units to cover the home's occupied spaces.
The central air vs ductless mini splits choice becomes clearer once you decide whether the home needs one connected system or several independent comfort zones.
When Central Air Usually Fits Better
Central air is often the better match for an older home with intact, accessible ductwork. It can cool bedrooms, living areas, hallways, and other connected spaces through a familiar vent system. Homeowners who prefer hidden equipment and one thermostat may also favor this approach.
A central system can be especially practical when:
- Existing ducts are properly sized and in good condition.
- The home has an open or connected floor plan.
- You want consistent cooling throughout the house.
- The air handler already has a suitable location.
- You prefer ceiling or wall vents over visible indoor units.
- The project includes replacing an older central system in the same location.
Central air can also support whole-home filtration and air distribution through one return system. However, the return needs enough capacity to move air effectively. Adding a larger condenser without correcting airflow can create comfort and performance problems.
Before installation, ask for a duct inspection rather than assuming the old system's layout will work with new equipment. If replacement is the right path, professional HVAC installation can include a review of system size, duct condition, equipment placement, and available upgrades.
When Ductless Mini-Splits Usually Win
Ductless mini-splits are a strong option when ductwork is missing, damaged, or difficult to reach. They also work well for older homes with additions, converted spaces, sun-heavy rooms, or areas that never stayed comfortable under the original central system.
A ductless setup may be a better fit when:
- The home has no existing ducts.
- Duct replacement would require extensive wall or ceiling demolition.
- Different rooms need different temperature settings.
- You want to cool an addition without extending the main duct system.
- The current air handler takes up valuable closet space.
- Certain rooms are used less often than others.
A single-zone system cools one primary area. A multi-zone system connects several indoor units to one outdoor condenser. Each zone needs careful placement so air reaches the room without creating uncomfortable drafts.
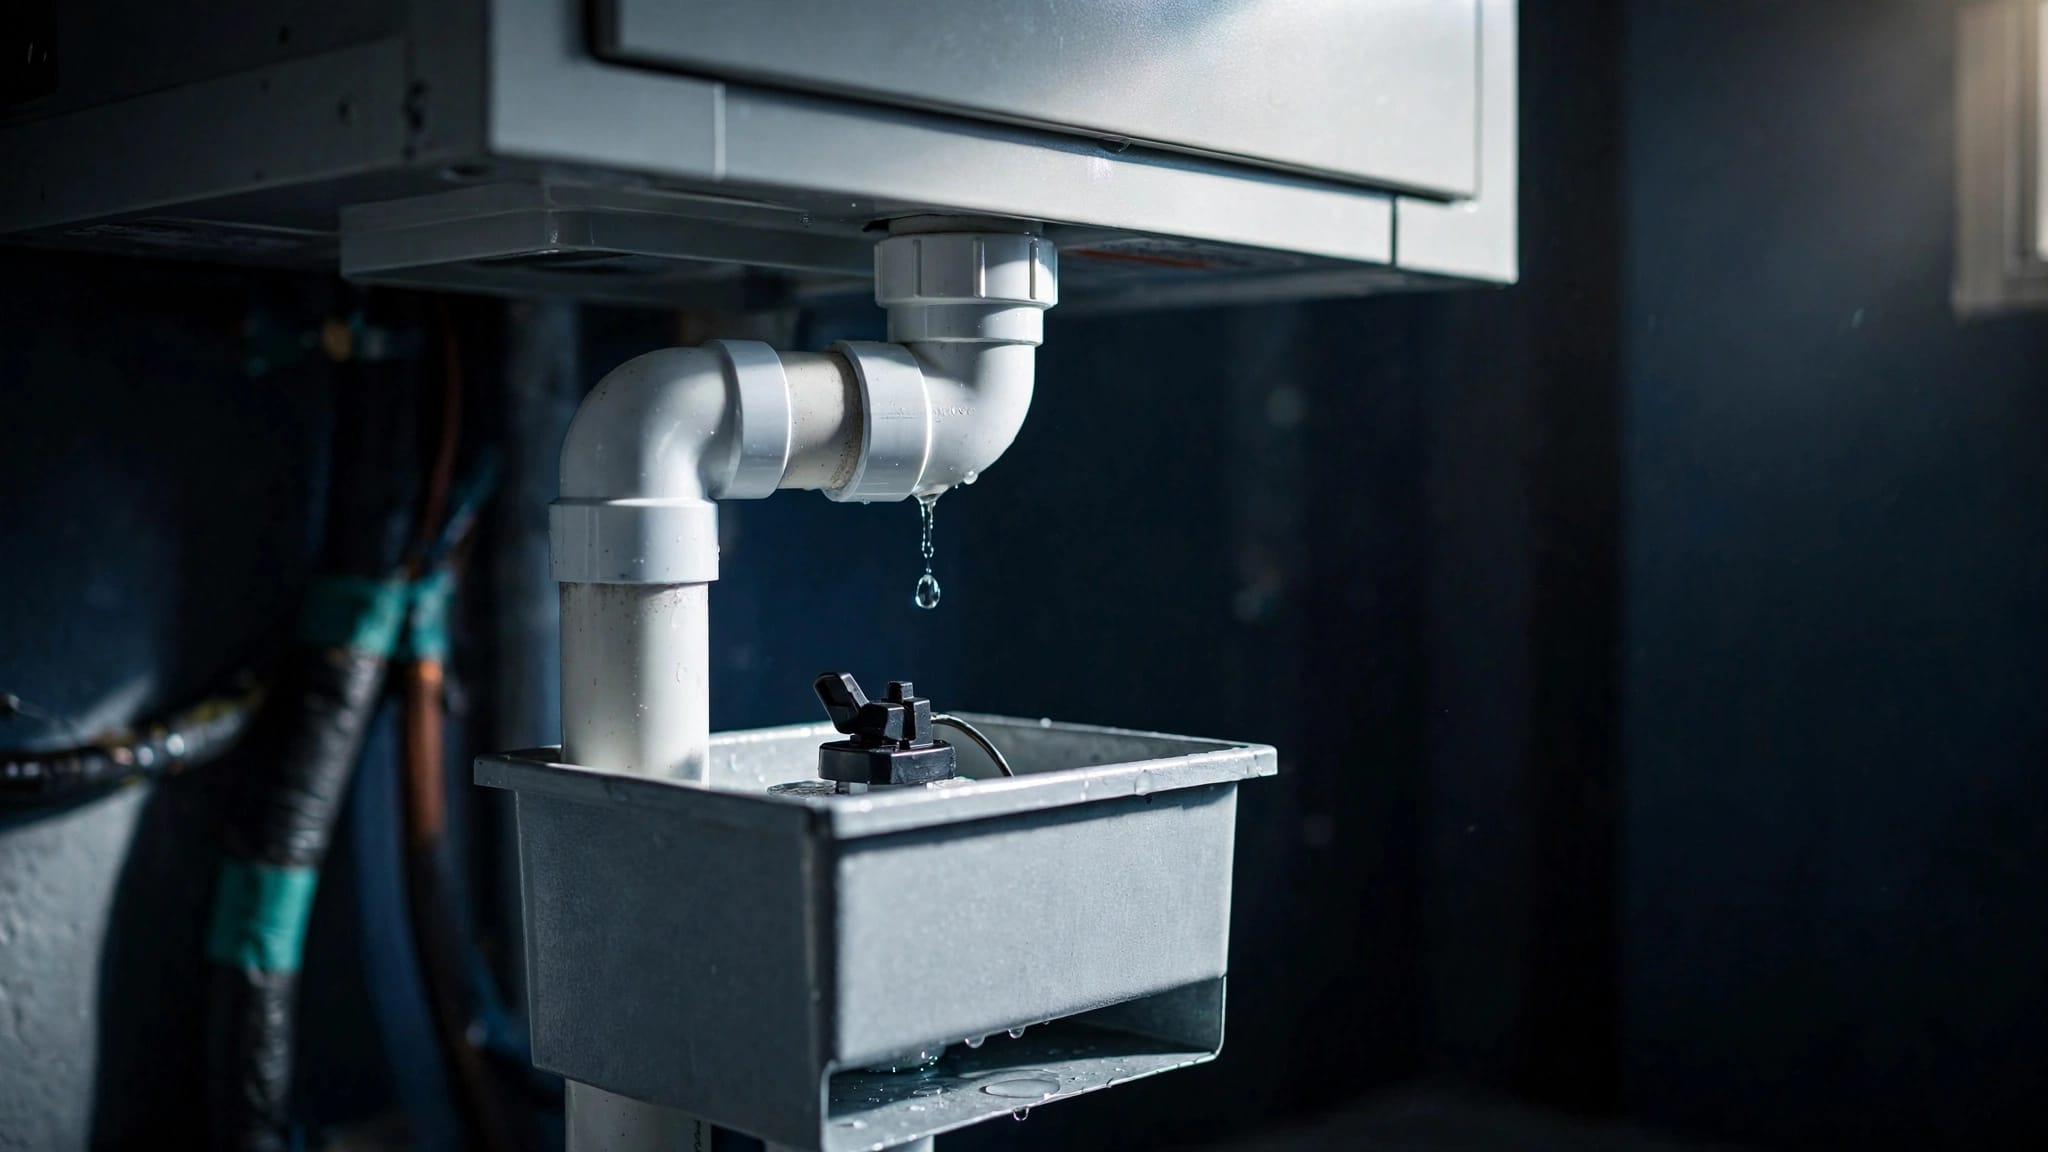
Visible wall units are the main design tradeoff. Filters also need regular cleaning at each indoor unit, not only at one central return. Condensate drains and refrigerant lines require proper installation, especially in a humid climate where moisture problems can spread quickly if drainage is poor.
Ductless systems can provide heat as well as cooling, which may help during occasional winter cold snaps. Still, the system should be selected for the home's full heating and cooling requirements, not based on cooling capacity alone.
Installation, Cost, and Maintenance Questions
The equipment price is only one part of the decision. A central system may cost less to install when the ductwork, electrical service, drain, and equipment locations are ready for reuse. Major duct repairs, attic work, or a new return system can raise the total.
Ductless installation often avoids large ductwork projects. However, each indoor unit adds equipment, line-set routing, drain planning, and labor. A multi-zone design may cost more than replacing a single central unit, especially when several rooms require coverage.
A professional quote should identify:
- Equipment size and efficiency ratings.
- The number and placement of indoor units or supply registers.
- Duct repairs, insulation work, or replacement.
- Electrical upgrades and disconnect requirements.
- Condensate drainage and access for service.
- Permit, startup, and warranty details.
Maintenance needs differ as well. Central systems usually require filter changes at the return grille, coil cleaning, drain-line care, and outdoor-unit maintenance. Ductless systems need filter cleaning at every head, plus routine inspection of coils, fans, drains, and the outdoor condenser.
If your existing system is struggling, use air conditioning repair to identify whether the problem is a failed component, poor airflow, duct leakage, or an undersized system. Repair findings can help you decide whether replacement makes financial sense.
How to Choose the Right System for Your Home
Start with the home's condition instead of choosing equipment from a brochure. A cooling load calculation, duct inspection, airflow test, and evaluation of insulation and windows can reveal why rooms feel hot or humid.
Ask these practical questions:
- Does the existing ductwork deliver enough air to every major room?
- Can technicians reach the ducts without extensive demolition?
- Do you need one temperature throughout the home or separate room controls?
- Would visible indoor units work with your furniture and wall space?
- Does the electrical panel support the proposed equipment?
- How will each option remove humidity and drain condensation?
- Which system will be easier to maintain several years from now?
For a well-ducted home, central air may provide the simplest whole-home solution. For a house with failed ducts or distinct comfort zones, ductless mini-splits may reduce construction work and improve room control. Some older homes can use a mixed approach, such as central air for the main floor and a ductless unit for an addition.
A qualified HVAC contractor should compare both designs on site. If the system has stopped working or your home needs a replacement estimate, you can Contact Us to schedule service with Back Bay Heating & Cooling.
Choose the System That Matches the House
The central air vs ductless mini splits decision isn't about which technology wins in every Florida home. Central air fits homes with sound ductwork, connected living areas, and a preference for hidden equipment. Ductless systems fit homes where zoning, difficult construction, or damaged ducts make traditional distribution less practical.
Older Florida homes need more than a simple equipment swap. The right evaluation looks at airflow, moisture, insulation, electrical capacity, drainage, and future maintenance. Once those conditions are clear, the better choice is the system that works with the house instead of forcing the house to work around it.