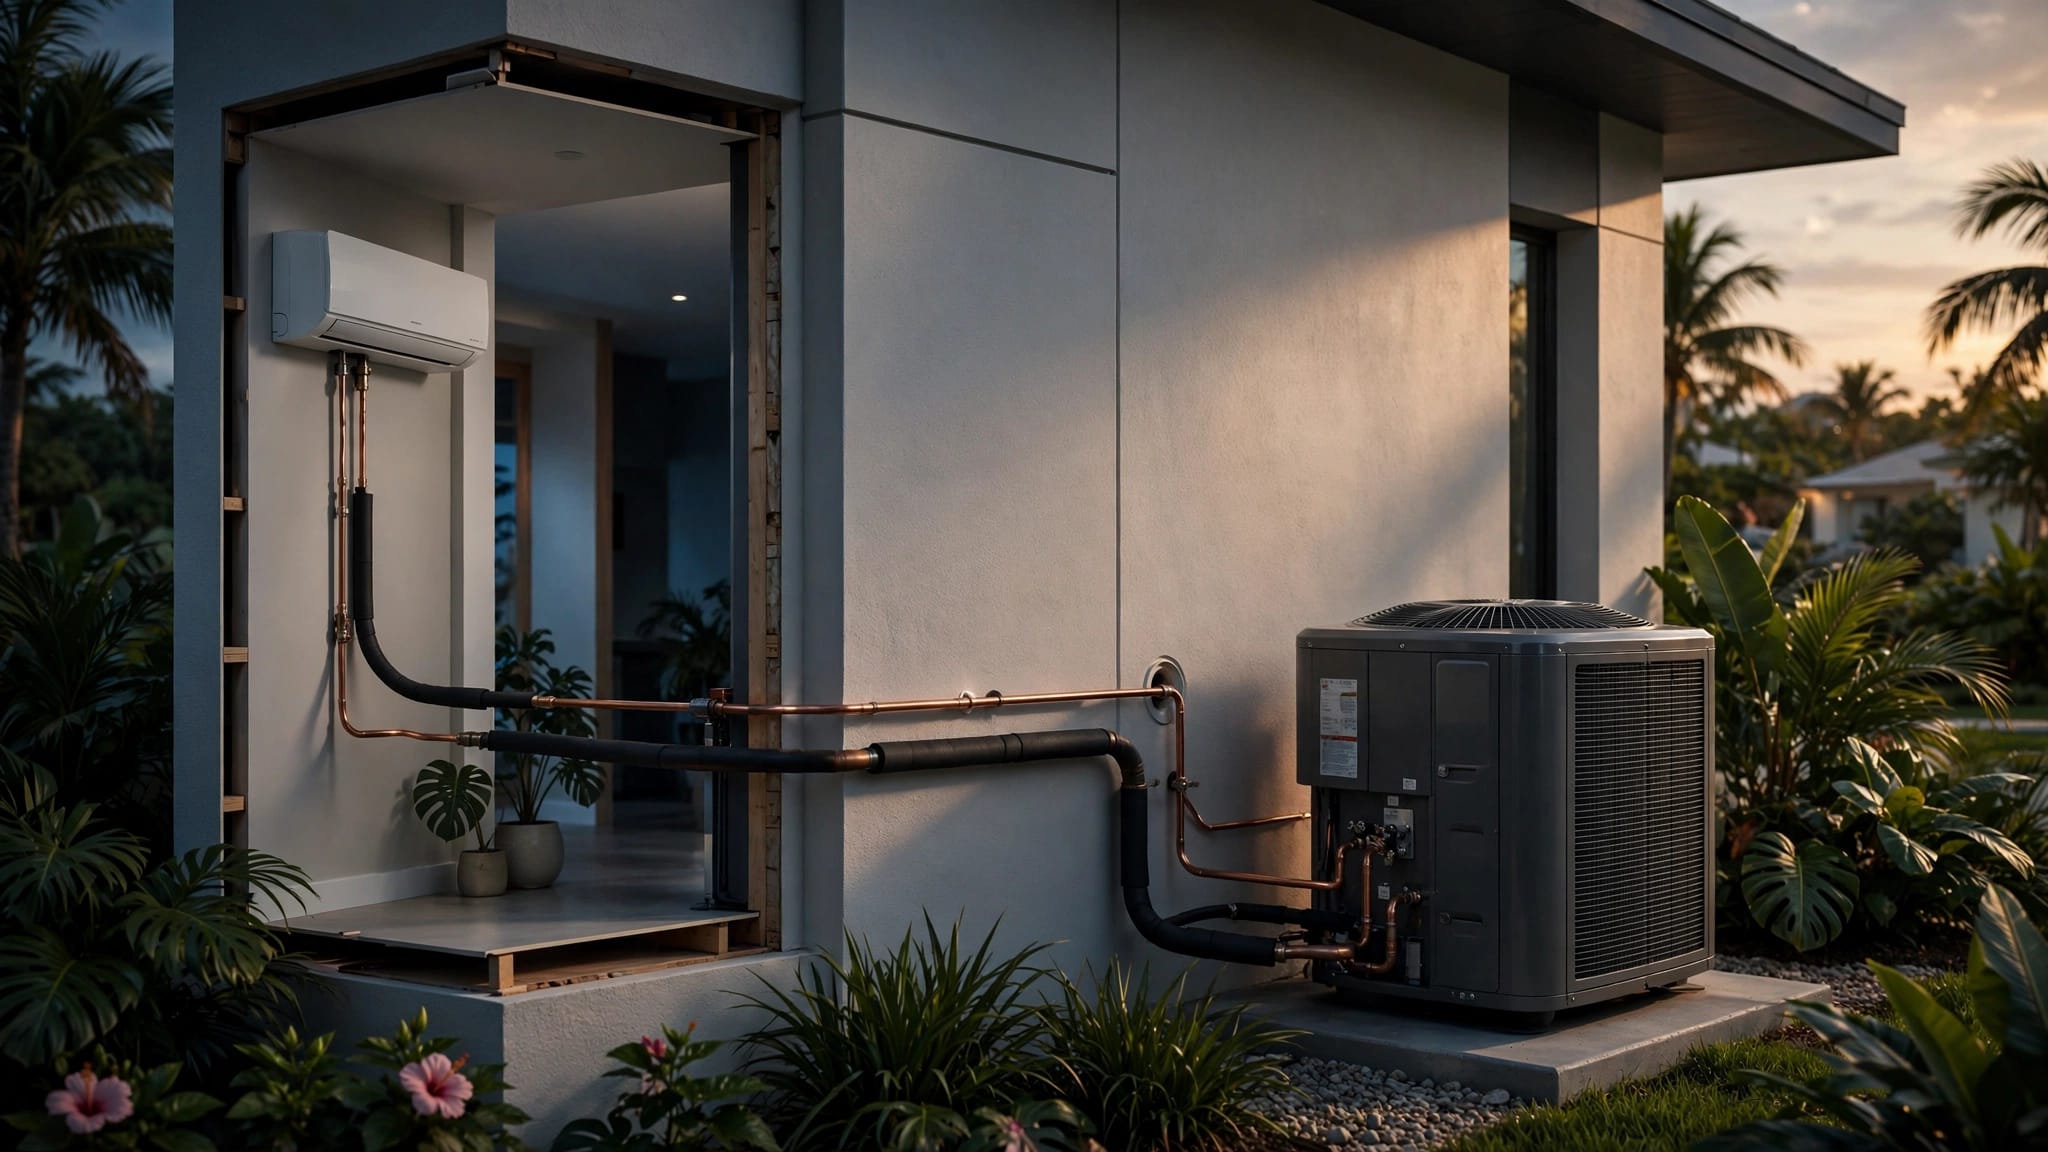
A closed bedroom door can make an otherwise capable air conditioner struggle with comfort. Return air transfer grilles and jump ducts both create a path for air to leave the room, but they solve the problem in different ways.
The right choice depends on supply airflow, available space, noise concerns, duct condition, and the home's overall HVAC design. In Florida, proper sizing matters because a poorly balanced return path can affect temperature, humidity, and system performance.
Key Takeaways
- Both options relieve pressure when a bedroom receives supply air with the door closed.
- A transfer grille creates a direct opening through a wall or door area.
- A jump duct routes air through a short duct connection, often above the ceiling or through the attic.
- Transfer grilles usually need less construction but can transmit more sound.
- Jump ducts preserve a more finished appearance, but they need room for ductwork, sealing, and access.
- Florida guidance uses a closed-door pressure target of about 0.01 inches of water column, or 2.5 pascals, in relevant balanced-return situations .
- Neither option should be sized by appearance alone. A professional should consider supply airflow, free area, duct friction, and the existing return system.
Why Closed Florida Bedroom Doors Create Return-Air Problems
A supply register pushes conditioned air into the bedroom. That air still needs a route back to the air handler or central return. When the door closes, a small gap underneath may not provide enough passage.
The pressure target
As the bedroom fills with supply air, pressure can rise if the return path is restricted. The result may include a harder-to-close door, whistling around the frame, weak airflow, or a room that feels warmer than the rest of the house.
Florida references commonly use a maximum closed-door pressure difference of approximately 0.01 inches of water column, or 2.5 Pa, for relevant return-air arrangements. That figure is a design and testing reference, not a universal instruction to install one specific device in every bedroom.
Why the supply register isn't enough
A bedroom can have a strong supply register and still perform poorly. If air cannot leave easily, the room's pressure works against the supply airflow. That can reduce circulation and make the air conditioner appear less effective.
The problem may become more noticeable in Southwest Florida homes with attic ductwork, long cooling seasons, and high outdoor humidity. A return-side leak, crushed flex duct, dirty filter, or undersized central return can add to the problem. A transfer grille or jump duct improves the room-to-hallway path, but it won't correct every HVAC issue.
How Return Air Transfer Grilles Work
A return air transfer grille is a louvered or grated opening between a bedroom and an adjacent hallway or room. It may be installed through the wall above the door, in the door itself, or in another suitable partition.

A transfer grille gives bedroom air a direct path into the adjacent hall when the door is closed.
Simple airflow with fewer components
The grille allows pressure to equalize between the bedroom and the hallway. Air can move toward the central return without requiring a separate duct run. That makes this option useful when the wall or door area is accessible and the homeowner accepts a visible opening.
Florida Mechanical Code guidance gives through-the-wall transfer grilles a sizing basis of 50 square inches of grille area per 100 cubic feet per minute of supply air . The required size still depends on the grille's net free area and the actual design. A grille's outside dimensions do not always equal the open area available to airflow.
Sound and appearance matter
Because a transfer grille creates a direct opening, it can also create a direct sound path. Voices, televisions, and other bedroom noise may travel more easily into the hallway. A larger grille can also become a noticeable visual feature.
Placement and grille selection affect the result. A contractor may consider a location above the door, offset openings, or other design details when privacy and appearance matter. The opening must still provide enough usable area for the required airflow.
A door undercut may help in some homes, but it should not be assumed to solve every pressure problem. Florida residential references describe an unrestricted 1-inch undercut in certain return-air balancing situations. Small closets under 30 square feet may follow a different 1.5-inch undercut or louvered-door requirement.
How Jump Ducts Work
A jump duct is a short duct connection between a bedroom and a hallway, often installed above the ceiling or through the attic. The bedroom side usually connects near the ceiling, while the other end opens into the hall or another return-air zone.
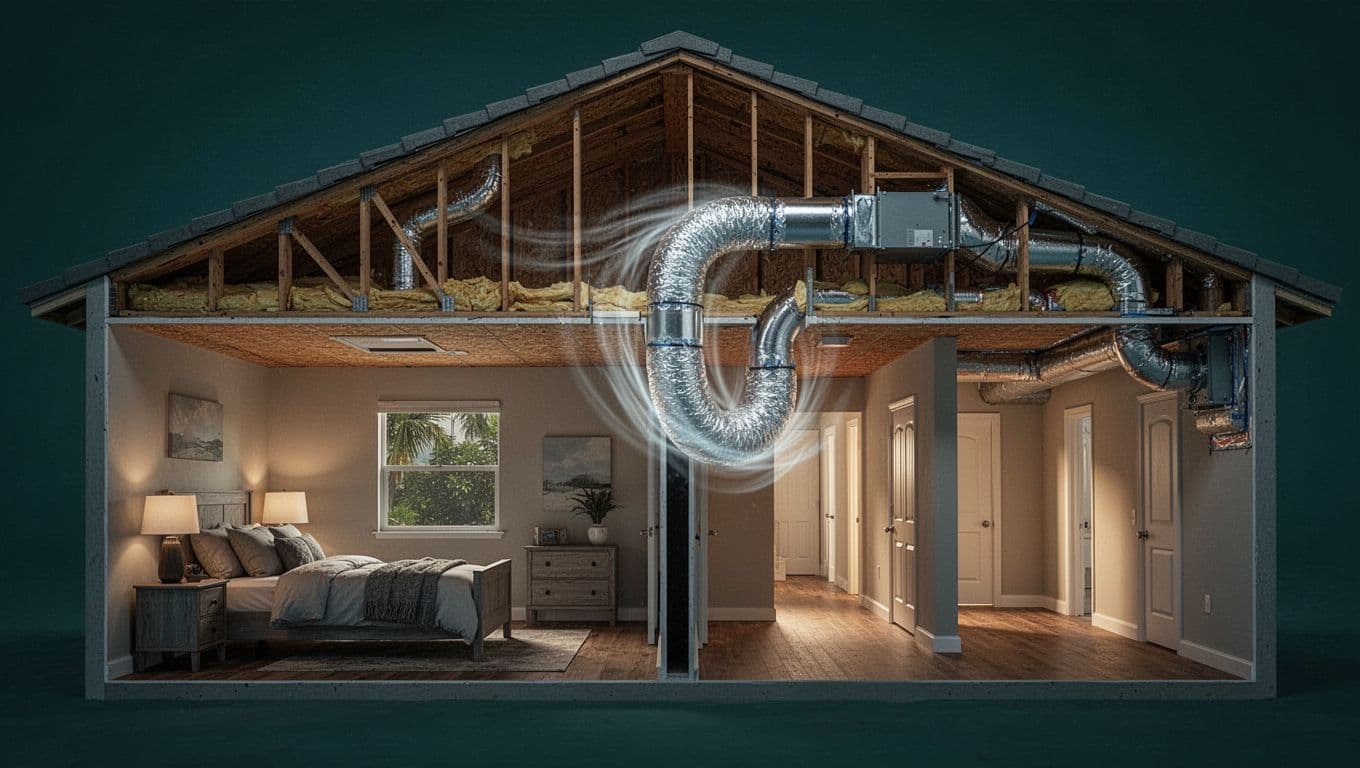
A jump duct routes air through the ceiling or attic while keeping the bedroom wall free of a large transfer grille.
A less direct path for sound
The duct creates an airflow route without leaving a large open grille through the bedroom wall. Depending on its layout, bends, insulation, and termination points, it may reduce direct sound transmission compared with a simple transfer opening.
That benefit isn't automatic. A short, straight duct can still carry sound, especially if it is poorly insulated or connected to thin grilles. The duct must also be large enough to move the required air without excessive resistance or noise.
Attic access and careful sealing
Jump ducts need room for installation. The contractor may need access above the ceiling, inside an attic, or within a framed chase. Seams and connections should be sealed, and insulation should suit the location and Florida's hot, humid conditions.
Training guidance often describes a 6-inch diameter as a practical minimum for some jump-duct applications. That is not a Florida code requirement. The correct size depends on the room's supply airflow, duct length, bends, grille restrictions, and the rest of the system.
A poorly sealed jump duct can leak conditioned air into an attic or pull unwanted air from an unconditioned space. That is why the installation quality matters as much as the basic concept.
Transfer Grille vs. Jump Duct: Main Differences
The following comparison shows how the two approaches differ in a typical residential application.
| Feature | Transfer grille | Jump duct |
|---|---|---|
| Airflow path | Direct opening between rooms | Short duct connection between rooms |
| Installation | Usually simpler when wall or door access is available | Requires ceiling, attic, or chase access |
| Sound | More direct sound path | May provide more separation, depending on design |
| Appearance | Grille remains visible | Grilles can be smaller or less noticeable |
| Space needed | Wall or door area | Space for duct, insulation, and connections |
| Main concern | Correct free area and privacy | Correct duct size, sealing, and routing |
| Best fit | Accessible rooms with modest return needs | Homes where a direct opening is undesirable |
Neither option wins in every Florida home. A transfer grille may be easier to install, while a jump duct may fit better when appearance and sound control carry more weight. Both can fail if the opening or duct is undersized.
Which Option Fits a Florida Bedroom?
The best choice starts with the existing supply register, return layout, door gap, construction, and comfort symptoms.
When a transfer grille may make sense
A transfer grille can be practical when the bedroom sits near a central hallway and the wall above the door has enough room. It may also suit a renovation where attic access is limited and the homeowner wants a straightforward return-air path.
This approach often works well for a room with a modest supply airflow and a manageable sound tradeoff. The installer should calculate the required free area instead of choosing a grille based only on its outside dimensions.
When a jump duct may be preferable
A jump duct may fit better when a visible through-wall opening would be distracting or when bedroom privacy matters. It can also help when the wall layout makes a grille difficult to place.
The tradeoff is more installation work. The duct needs adequate space, support, insulation, and sealing. If it runs through a hot attic, its condition can affect both energy use and indoor humidity. Homeowners should ask how the duct will be routed and how the connections will be tested.
When a dedicated return deserves consideration
A dedicated return may be a better option when the room has a high cooling load, substantial supply airflow, or persistent comfort problems. Training guidance sometimes points to a dedicated return when transfer demand exceeds roughly 250 cfm, but that is a design reference rather than a Florida code threshold.
A dedicated return also requires proper grille placement, duct sizing, filtration considerations, and system capacity. Adding a return does not automatically fix an oversized air conditioner, restricted duct system, dirty coil, or humidity problem.
How to Verify the Return-Air Solution
A new grille or jump duct should be evaluated as part of the entire HVAC system. If the bedroom remains uncomfortable, the cause may involve more than the door-to-hallway path.
Test with the door closed
A technician can measure pressure with the bedroom door open and closed. Pressure testing shows whether the new path keeps the room within the intended design range. Listening for whistling or checking whether the door moves can provide clues, but those observations don't replace measurement.
Airflow should also be checked at the bedroom supply register. A return path that looks large enough may still perform poorly if the grille has limited free area or the duct contains too many restrictions.
Inspect the rest of the system
The evaluation should include the filter, blower, accessible supply and return ducts, insulation, coil condition, and condensate drainage. Return leaks in an attic or garage can pull hot, humid, dusty air into the system. A crushed or disconnected duct can create uneven comfort that a new transfer path won't solve.
Correct duct design follows the equipment requirements and principles found in ACCA Manual D. Homeowners considering local HVAC ductwork services can ask whether the proposal includes sizing, sealing, insulation, and airflow testing rather than only installing a grille or duct.
FAQ: Florida Bedroom Return-Air Paths
Is a jump duct the same as a transfer grille?
No. A transfer grille is an opening through a wall, door, or partition. A jump duct is a ducted connection between the bedroom and another return-air area. Both relieve pressure, but they differ in sound transmission, installation requirements, and appearance.
Will a door undercut solve the problem?
Sometimes, but not always. The needed opening depends on the bedroom's supply airflow and the home's return design. A small gap may provide enough relief in one room and too little in another.
Are transfer grilles noisy?
They can be. A direct opening may allow more sound to travel between the bedroom and hallway. Grille size, location, face velocity, and room layout all affect the result. A jump duct may provide more sound separation, but its design still matters.
Can a homeowner choose the size?
The grille or duct should be sized from the room's airflow and the system's design, not from a standard appearance. A professional can check pressure, airflow, available free area, duct friction, and the condition of the existing HVAC equipment.
Conclusion
Return air transfer grilles and jump ducts can both improve airflow when a Florida bedroom door stays closed. The practical choice depends on sound, appearance, attic access, available space, supply airflow, and the condition of the existing duct system.
A transfer grille is often the simpler path, while a jump duct can provide a less direct opening when installed and sealed correctly. Before approving either option, have the bedroom pressure and airflow checked as part of the whole HVAC system. If you need help evaluating a bedroom return-air problem, Contact Us to schedule a service call.