A new air conditioner can be the right size and still leave bedrooms hot, living areas chilly, and utility bills higher than expected. The missing piece is often the path that moves the air, which is why Manual D duct design deserves attention during an AC replacement.
Many homeowners compare equipment brands and efficiency ratings first. Those choices matter, but the system also needs ductwork that matches each room's airflow needs. That review starts with understanding what the existing ducts can deliver and what a new design should change.
Why Manual D duct design belongs in every AC replacement
Manual D is a residential duct design standard published by the Air Conditioning Contractors of America, commonly called ACCA. It helps HVAC professionals determine the proper size, route, and layout for supply and return ducts.
The process connects the air conditioner to the actual structure of the home. It considers room airflow requirements, duct length, fittings, materials, friction, registers, grilles, and the blower's available pressure. Those details determine whether conditioned air reaches each room in the amount it needs.
A complete replacement usually involves three related calculations:
- Manual J estimates heating and cooling loads for each room.
- Manual S helps select equipment that matches those loads.
- Manual D designs the duct system that distributes the equipment's airflow.
Skipping the duct design can leave a properly selected air conditioner working against an unsuitable delivery system. Matching the new unit to the old unit's tonnage is not enough. The previous system may have been oversized, poorly balanced, or connected to ducts that never fit the home well.
A correctly sized air conditioner cannot deliver consistent comfort if the duct system cannot carry its required airflow.
A professional replacement evaluation should therefore look beyond the outdoor condenser and indoor air handler. The ductwork is part of the system, not an accessory that can be ignored after the equipment is chosen.
How old ducts can undermine a new AC unit
Existing ductwork often contains problems that were hidden by years of gradual performance loss. A new system may make those weaknesses easier to notice because its airflow, blower controls, and operating cycle can differ from the old equipment.
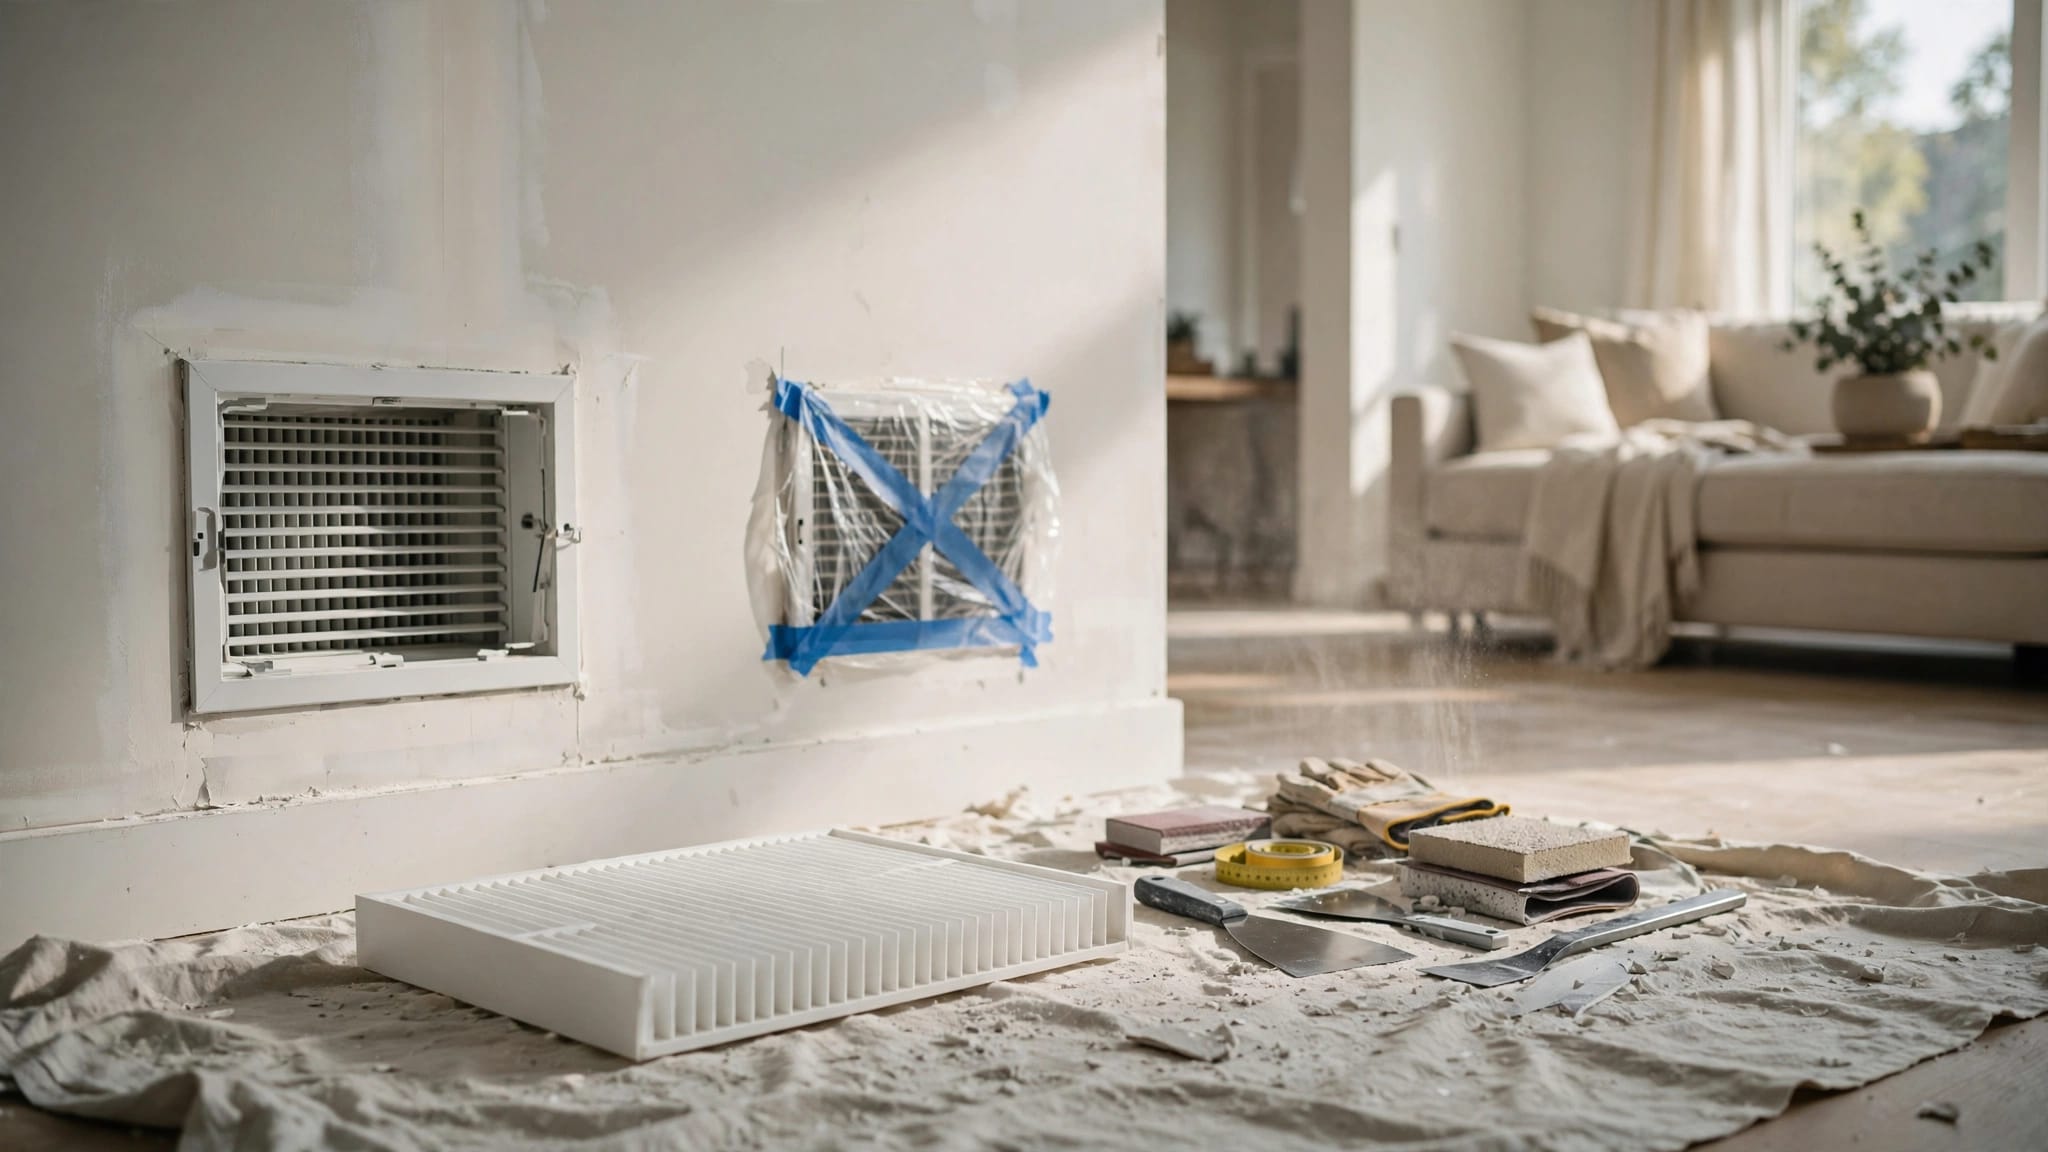
Common issues include crushed flex duct, loose connections, disconnected runs, undersized returns, leaking seams, poor insulation, and sharp bends. Each problem can restrict airflow or allow conditioned air to escape before it reaches the room.
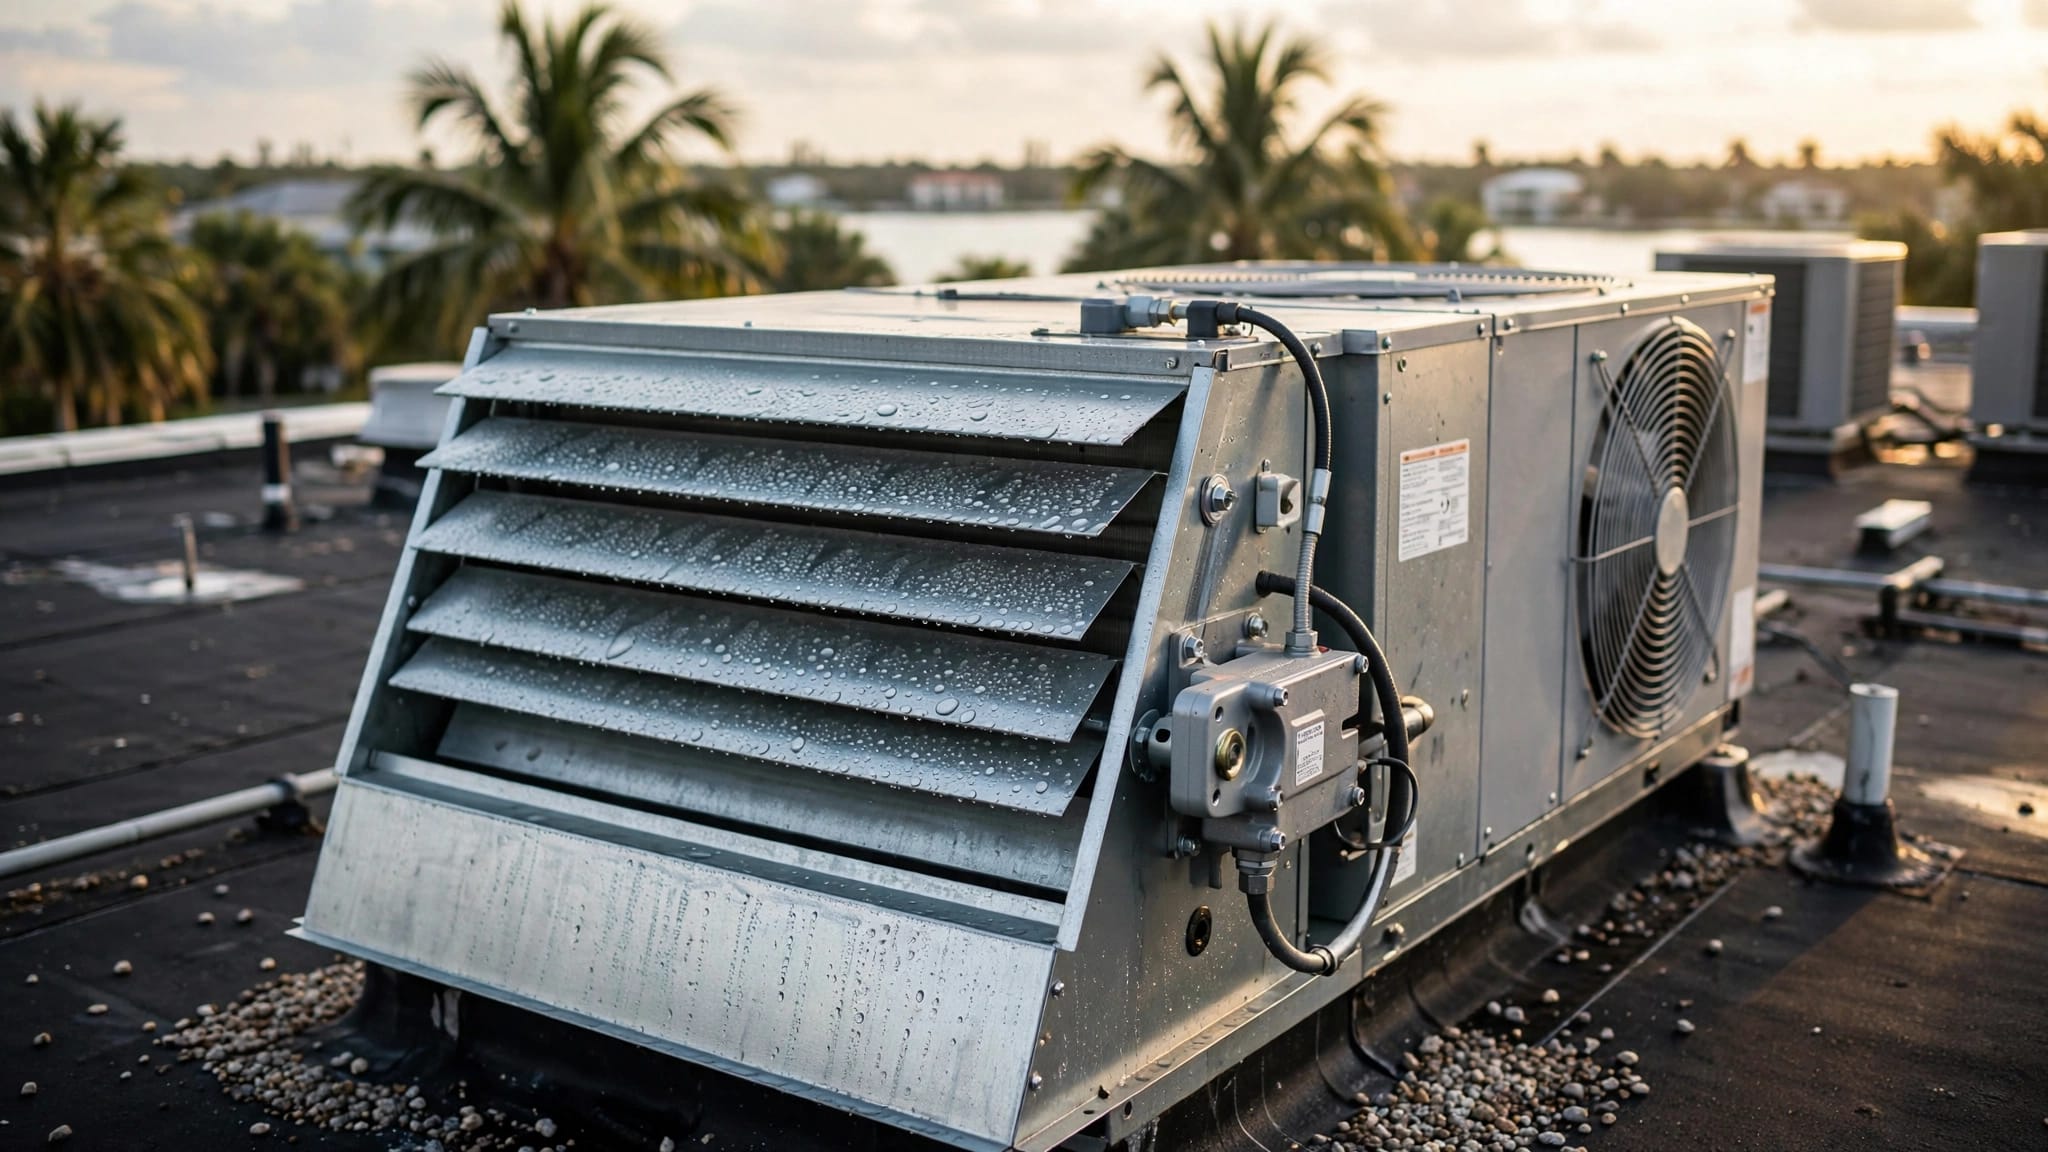
Attic ductwork deserves close attention in Southwest Florida. High attic temperatures place extra demand on the system, while damaged insulation and air leaks can reduce the cooling that reaches the living space. A return leak may also pull dusty air from an attic or wall cavity into the system.
The technician should inspect the accessible duct runs, plenums, boots, insulation, filter cabinet, supply registers, and return grille. Airflow and static pressure testing can add useful information when the layout is difficult to evaluate by sight.

A duct inspection doesn't automatically mean the entire system needs replacement. Some homes need sealing or insulation repairs. Others need a return improvement, a new supply run, or replacement of damaged sections. The decision should follow the condition and airflow needs of the home.
Homeowners can review options for ductwork repair and replacement before approving an equipment-only changeout. The right scope depends on the duct layout, access, materials, and the results of the inspection.
The engineering behind precise airflow calculations
A Manual D duct design turns room-by-room requirements into an actual distribution plan. It doesn't treat every room as if it needs the same amount of air.
First, the contractor needs a reliable load calculation. A sunny bedroom, interior hallway, kitchen, and shaded living room can have different cooling demands. Windows, insulation, orientation, occupancy, and room size all affect the result.
Next, the design assigns airflow to each space. The required cubic feet per minute, or CFM, helps determine the size of each supply duct, branch, register, and return path. A duct that's too small can create excess resistance. A duct that's too large may cost more and still distribute air poorly if the layout is unbalanced.
The design also accounts for resistance along the route. Every foot of duct, elbow, tee, transition, filter, grille, and register affects the pressure needed to move air. A qualified designer uses friction-rate calculations and equivalent length to size the runs instead of relying on a single rule of thumb.
The process usually follows this order:
- A room-by-room load calculation establishes the cooling requirement.
- Equipment selection identifies the indoor coil, blower, and outdoor unit that fit the load.
- The duct plan assigns airflow and sizes supply and return paths.
- Installation and testing confirm that the finished system delivers the planned airflow.
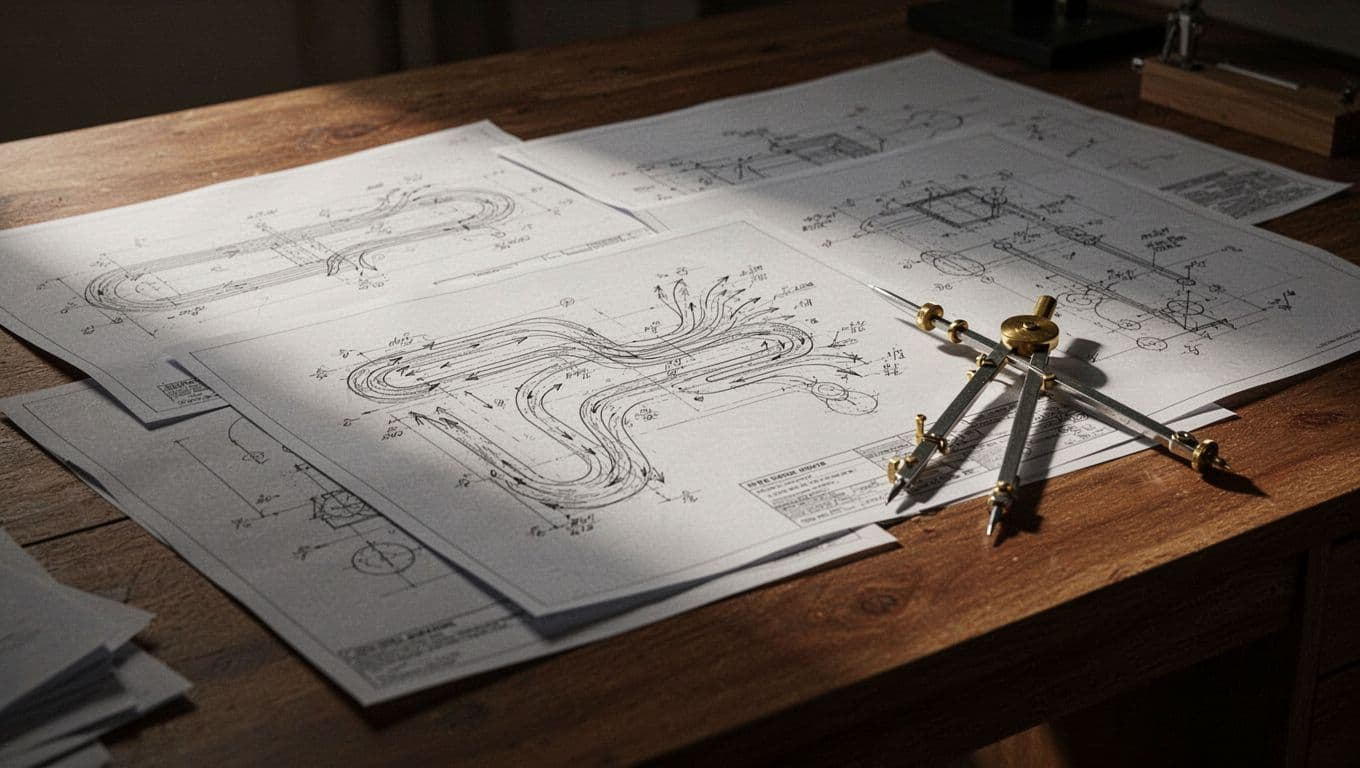
Return air deserves as much attention as supply air. If the system can't draw enough air back to the air handler, the blower may work harder and the supply side may deliver less air. Poor return design can also increase noise and pressure problems throughout the home.
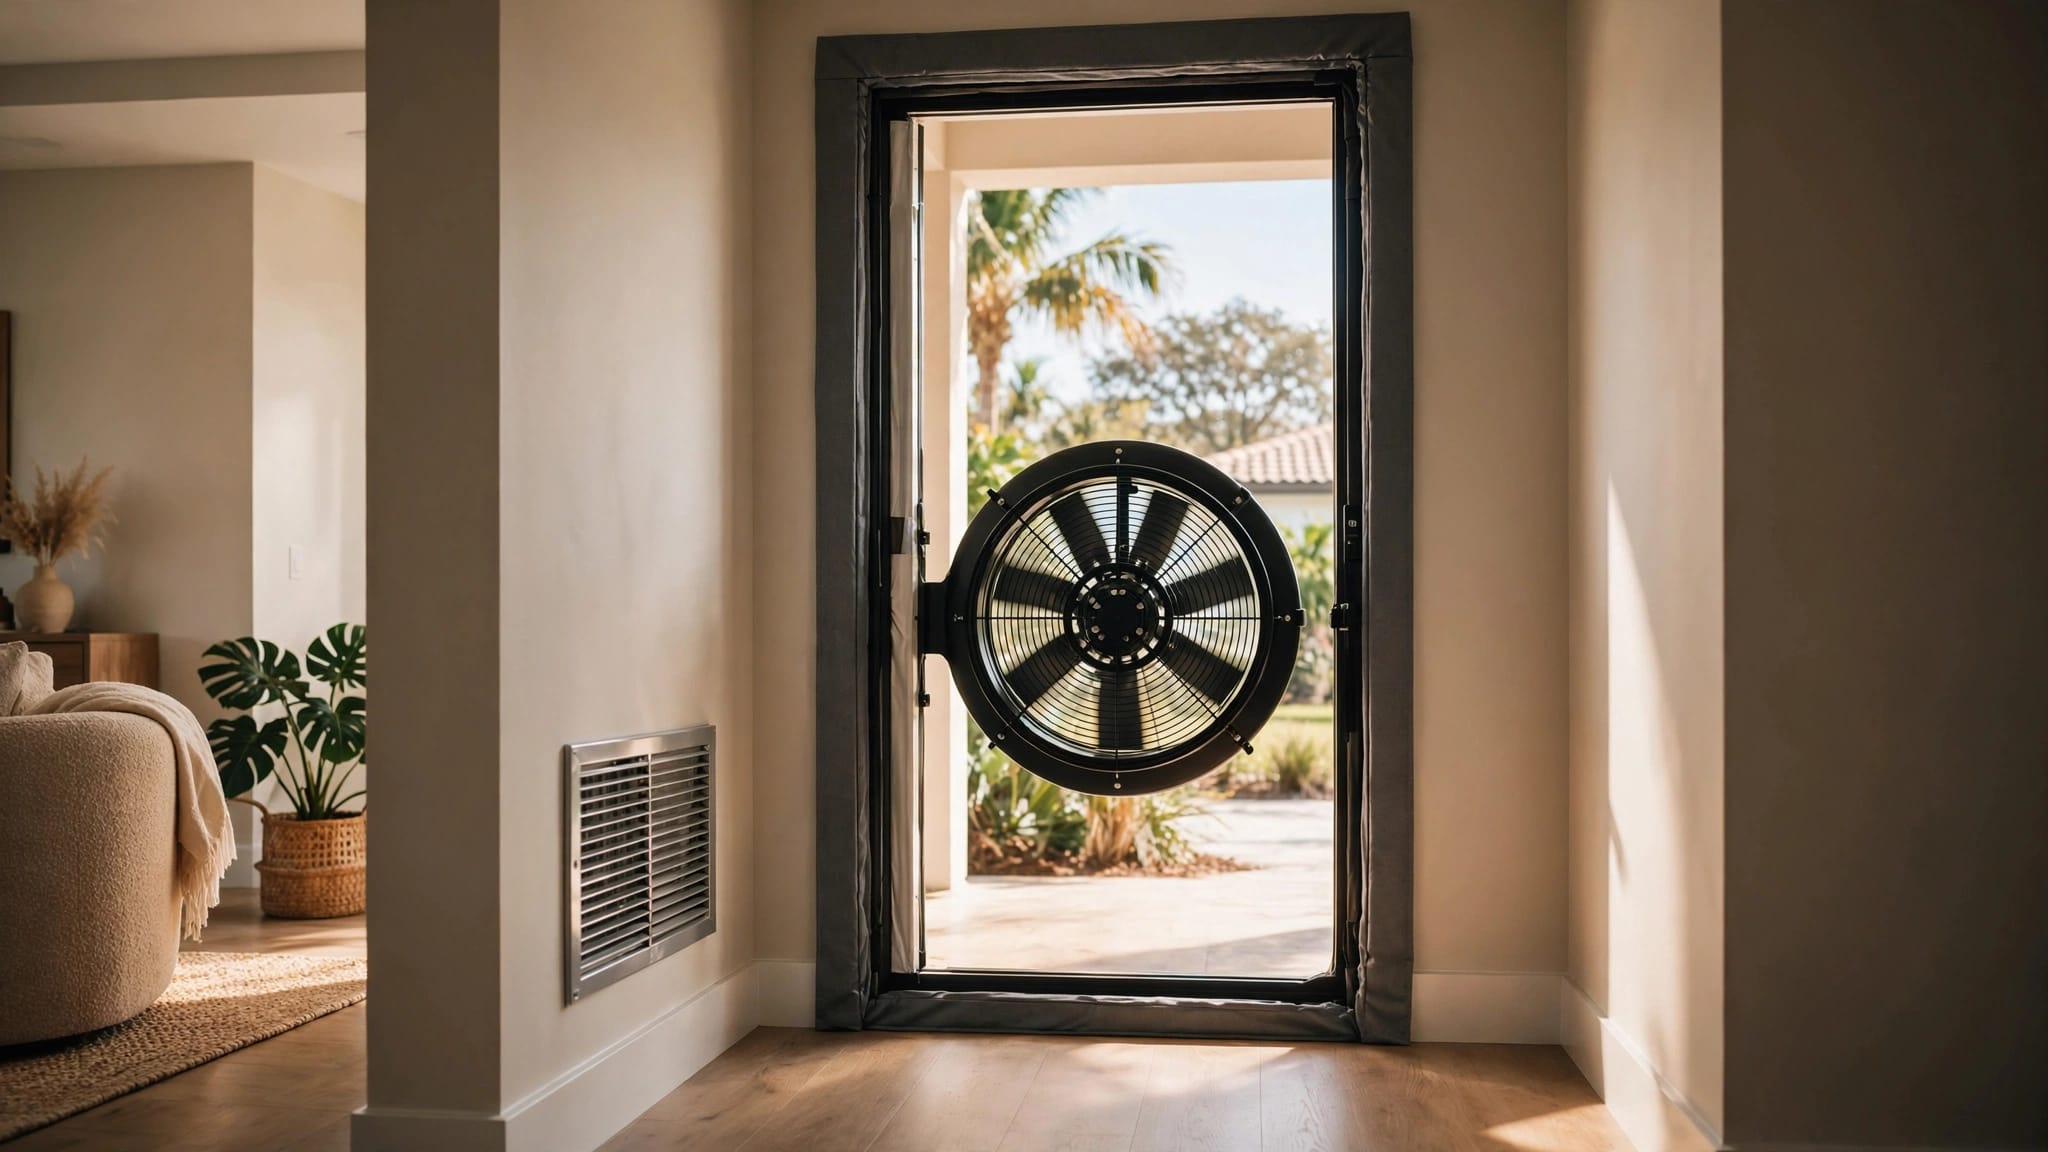
After installation, the contractor should check airflow and static pressure against the equipment requirements. A design has value only when the installed system matches the conditions the design anticipated.
What a properly designed duct system changes at home
The first improvement many homeowners notice is more even temperature. When each room receives an appropriate amount of conditioned air, the thermostat doesn't have to satisfy one area while another remains uncomfortable.
Better airflow can also help the air conditioner manage humidity. Cooling equipment removes moisture as air passes across the indoor coil, but restricted or poorly distributed airflow can interfere with normal operation. In a humid climate, duct design is part of a larger comfort plan that also includes equipment sizing, insulation, air sealing, and thermostat control.
Noise is another consideration. Excessive air velocity through a small duct can create rushing sounds at registers. Undersized returns may produce whistling or a loud return grille. Proper sizing gives the air more room to move and can reduce those complaints.
A balanced system may also place less strain on the blower and other components. That doesn't guarantee a certain service life or energy bill, but it can help the equipment operate within its intended airflow range.
The difference between common replacement approaches is easier to see side by side.
| Replacement approach | What it addresses | Possible outcome |
|---|---|---|
| Equipment swap without duct evaluation | The old unit is replaced while the air distribution system stays unchecked | Existing hot spots, noise, leaks, or airflow restrictions may remain |
| Inspection with targeted duct repairs | Accessible problems are identified and corrected | The current layout may work better when its basic sizing is adequate |
| Room-by-room design with duct changes | Equipment and distribution are matched to the home's calculated needs | The project may require more work, but airflow is planned instead of assumed |
A design-based replacement doesn't mean every duct must change. It means the contractor has a reason for reusing, repairing, resizing, or replacing each part.
Questions to ask before approving an AC replacement
A replacement proposal should describe more than the brand, efficiency rating, and equipment price. Ask how the contractor evaluated the home's loads and duct system.
These questions can help you compare proposals on equal terms:
- Will you complete a room-by-room Manual J load calculation?
- How did you select the equipment size and indoor blower?
- What supply and return airflow does the new system require?
- Will you inspect the existing ducts for leaks, damage, insulation problems, and restrictions?
- Which duct sections will be reused, repaired, resized, or replaced?
- How will you measure airflow and static pressure after installation?
- Does the written scope include duct sealing, insulation work, permits, and testing where needed?
If a contractor skips Manual D duct design, ask how the duct sizes and room airflow targets were determined. A clear answer should connect the proposed equipment to the actual duct layout, not only to the size of the old unit.
Price comparisons also need context. In Cape Coral, duct replacement costs vary with attic access, home size, layout, insulation, leaks, and permit needs. A full duct replacement may cost about $1,250 to $4,000, while the duct portion of a larger AC replacement can range from roughly $1,000 to $6,000. See the current guide to duct replacement cost in Cape Coral for the factors that affect an estimate.
The air conditioner is only one part of the project budget. A lower equipment quote may not be a lower-value installation if it leaves the distribution problems untouched.
Why duct design matters more than equipment size alone
Choosing a larger air conditioner won't compensate for weak ductwork. Oversized equipment can reach the thermostat quickly while leaving rooms uncomfortable, and restricted ducts can prevent the system from moving its rated airflow.
A better replacement starts with the home's measured needs. The contractor evaluates the building, selects compatible equipment, designs the air paths, and tests the finished installation. Each step supports the next one.
This approach also gives you a clearer scope of work. You can see whether the project includes duct repairs, return-air changes, insulation, registers, balancing, and post-installation testing instead of discovering those needs after the work begins.
For homeowners comparing replacement options, a written estimate should separate equipment, installation, electrical work, duct modifications, permits, and other required services. The AC replacement cost in Cape Coral can change when ductwork or access issues become part of the job.
A better AC replacement starts behind the walls
A new air conditioner should improve comfort throughout the home, not only cool the room with the thermostat. Manual D duct design helps connect equipment capacity with the duct paths that carry air to every occupied space.
Before signing a replacement contract, ask for the load calculation, equipment selection basis, duct evaluation, and testing plan. Those details can prevent old airflow problems from following the new system into your home.
If you need a professional evaluation for an AC replacement in Southwest Florida, Contact Us to schedule a service call. The strongest replacement plan begins with the air distribution system, not the equipment label.