ACCA Manual T addresses how conditioned air moves into and through the rooms in your home. It helps connect HVAC airflow design to room comfort , so cooled air can reach the spaces where you need it.
That's useful in Florida, where a thermostat may read 74 degrees while a sunny bedroom feels warm or a closed room feels stuffy. Understanding the role of air distribution can help you discuss those problems with your HVAC contractor.
What ACCA Manual T Covers
Manual T is an air distribution guide published by the Air Conditioning Contractors of America, or ACCA. It addresses how supply outlets deliver conditioned air into a room and how return openings fit into the distribution system.
For a homeowner, the distinction is practical. An air conditioner can produce cool air, and a duct can carry it to a bedroom, but the air still has to circulate through the room comfortably. A vent that sends a strong stream onto your bed may feel unpleasant even when the room temperature is close to the thermostat setting.
Manual T is one part of a larger HVAC design process. It doesn't replace a heating and cooling load calculation, equipment selection, or duct design. Those steps work together to determine how much cooling the home needs and how the system delivers it.

How Manual T Relates to Manuals J, S, and D
Each ACCA manual addresses a different part of the system. Together, they help a contractor connect the home's cooling needs to the equipment and air delivery system.
Manual J estimates the load
Manual J calculates how much heating and cooling a home needs. It considers details such as window size and direction, insulation, air leakage, and occupancy.
The room-by-room results matter for airflow. A west-facing bedroom with large windows can need more cooling than a shaded room of the same size. The calculation also considers sensible cooling, which lowers air temperature, and latent cooling, which removes moisture.
Manual S selects the equipment
Manual S uses the load calculation to help select equipment with suitable capacity. In Florida, that includes attention to both cooling and moisture removal.
Replacing an old system with the same size doesn't establish that the original choice was right. Our guide to Manual S equipment selection explains how the load affects that decision.
Manual D designs the ducts
Manual D addresses the supply and return duct system. It considers room airflow needs, duct lengths, fittings, materials, and the blower's available pressure.
Manual T adds the room-side perspective: what happens as conditioned air enters the living space. Our article on Manual D duct design explains why the ductwork deserves attention during an AC replacement.
Supply and Return Air Need a Complete Path
Your air handler sends cooled air through supply ducts and into the rooms. That air also needs a path back to the equipment, where it can be filtered and cooled again.
Supply air reaches the rooms
Supply registers deliver conditioned air to spaces with different cooling needs. A room at the end of a long branch may receive less air if the duct is damaged, restricted, or poorly matched to the system.
The sensation at a vent doesn't tell the whole story. A forceful blast can be uncomfortable without providing the right overall distribution. Furniture, curtains, and rugs can also interfere with air movement, so keeping registers clear is a useful first step.
Return air completes the circuit
Return grilles pull room air back toward the air handler. Some homes have a central return, while others have additional return paths.
A closed bedroom door can restrict that path if air can't move out of the room easily. The room may feel stuffy even though its supply vent is open. Depending on the home, a contractor may recommend a suitable transfer path or another return-air improvement.
Our guide to supply and return vents covers how to identify each one and keep it unobstructed.
Why Duct Layout Matters in Florida Homes
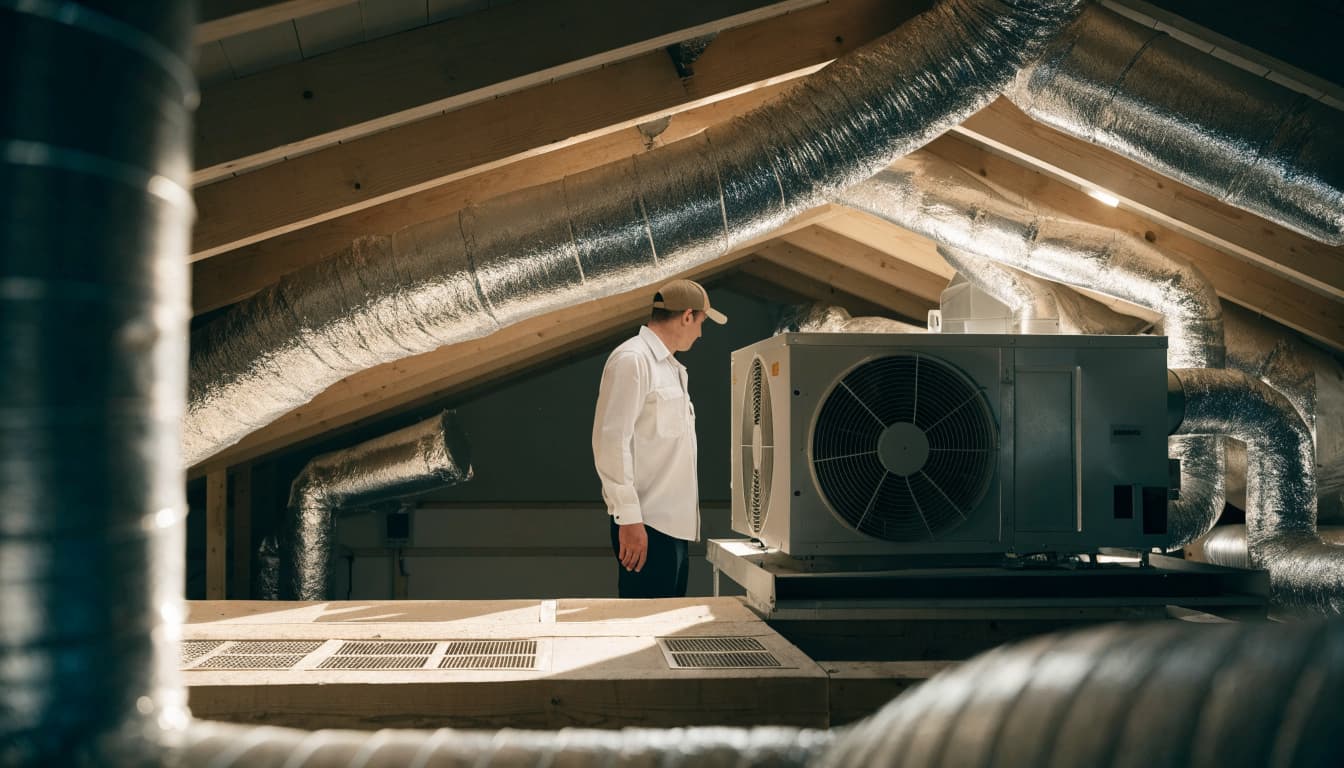
Many Southwest Florida homes have ductwork in an attic, where heat and humidity can affect the air on its way to the rooms. Long duct runs, damaged insulation, and leaky connections can make a room harder to cool.
Attic ducts can lose cooling
A supply leak releases conditioned air before it reaches the register. Ducts can also pick up heat along a long attic run, especially when their insulation is damaged.
Flexible duct can develop kinks, sag, or become crushed. Loose connections and damaged register boots are other potential weak points. A new air conditioner won't automatically correct those problems.
Return leaks can bring in unwanted air
A leaking return duct in an unconditioned attic or garage can pull hot, humid, or dusty air into the system. The AC then has more heat and moisture to handle.
Room additions and enclosed porches deserve a closer look too. If the duct layout didn't change when the home changed, the original system may not distribute air well to the added space. Our guide to reusing existing ductwork covers the conditions that matter before an AC replacement.
Airflow and Humidity Control Work Together
Florida homeowners often notice moisture problems before they notice an airflow problem. The house may reach the thermostat setting but still feel clammy, especially in a bedroom or closet.
The cooling coil removes moisture
As indoor air passes over the cold evaporator coil, moisture condenses on the coil and drains away. The equipment needs suitable airflow and operating conditions to cool and dehumidify properly.
A dirty filter, clogged coil, or restricted duct can interfere with that process. Too little airflow can contribute to a frozen coil, which limits cooling and needs professional attention. On the other hand, installing a larger AC won't fix a blocked return or a crushed duct.
The home can add moisture too
An oversized system may cool the thermostat area quickly and shut off before it removes enough humidity. Outdoor air leaks, showers, cooking, and return-duct leaks can also add moisture.
Air distribution is therefore one part of the diagnosis. A technician may need to consider equipment sizing, duct condition, drainage, and how moisture enters the home. Our article on humidity with the AC running describes other common causes.
Signs Your Home May Have an Air Distribution Problem
Uneven temperatures don't always mean a vent or duct is the cause. Sun exposure, insulation, windows, and thermostat location also affect comfort. Still, a recurring pattern can help your contractor narrow the search.
Watch for these signs:
- One bedroom stays warm while the thermostat area feels comfortable.
- A room feels stuffy when its door is closed but improves when the door is open.
- A register produces a loud rush of air, or a return grille whistles.
- Airflow feels weak at several vents, or one vent blows much harder than others.
- A room feels damp or develops a musty odor while the AC runs.
- The system runs for long periods without cooling the problem rooms.
These symptoms point to possibilities, not a diagnosis. A noisy grille may be related to restricted airflow, while a musty smell can come from a moisture problem elsewhere. A room that feels warm only in late afternoon may also have a significant sun exposure or insulation issue.
Take note of which rooms are affected and when you notice the problem. That information gives a technician a starting point without assuming that every uncomfortable room needs the same repair.
What an Airflow Inspection Can Find
An airflow inspection can distinguish a local duct problem from a restriction affecting the whole system. That matters because adjusting one register won't solve every cause of uneven cooling.
Systemwide restrictions
A technician can examine the filter, blower area, coil, accessible ducts, and return path. Measuring airflow and static pressure helps show whether the equipment is moving air against excessive resistance.
A dirty filter or blocked return may reduce airflow throughout the house. Closed registers, damaged ducts, and a dirty coil can also contribute. The appropriate repair depends on what the inspection and measurements reveal.
Problems limited to one room
If the rest of the house feels comfortable, the contractor may focus on the affected branch, register, return path, and room conditions. A disconnected duct, damaged insulation, or closed damper may explain why that room receives less cooling.
Before a visit, you can replace a dirty filter, move furniture away from vents, and observe whether opening an interior door changes comfort. Avoid cutting ducts, removing equipment panels, or closing multiple registers to force air elsewhere. Those changes can create additional pressure and airflow problems.
Questions to Ask Your HVAC Contractor
Good questions can help you compare an airflow repair with a replacement proposal. Ask about the conditions in your home and what the contractor plans to measure.
- How much cooling does each problem room need? A room-by-room load calculation accounts for differences in windows, sun exposure, and insulation.
- Can the existing ducts handle the selected equipment? Ask how the proposal addresses supply ducts, return capacity, and the blower's available pressure.
- How will air return when bedroom doors are closed? The answer should account for the home's actual return paths.
- What are the airflow and static pressure measurements? Measurements can help identify restrictions instead of relying only on how a vent feels.
- Which duct repairs or changes are included? An estimate should distinguish duct sealing, insulation, register work, and other proposed changes from the equipment price.
- How will the system address humidity? Equipment selection, airflow, and moisture entering the home all affect the answer.
Better Airflow Starts With the Whole System
Manual T brings attention to how conditioned air reaches the rooms you use. For comfortable Florida cooling, that room-side view needs to work alongside the load calculation, equipment selection, and duct design.
If your home has persistent hot rooms, weak airflow, or humidity concerns, we can help assess the system. Contact Us to schedule a service call.